


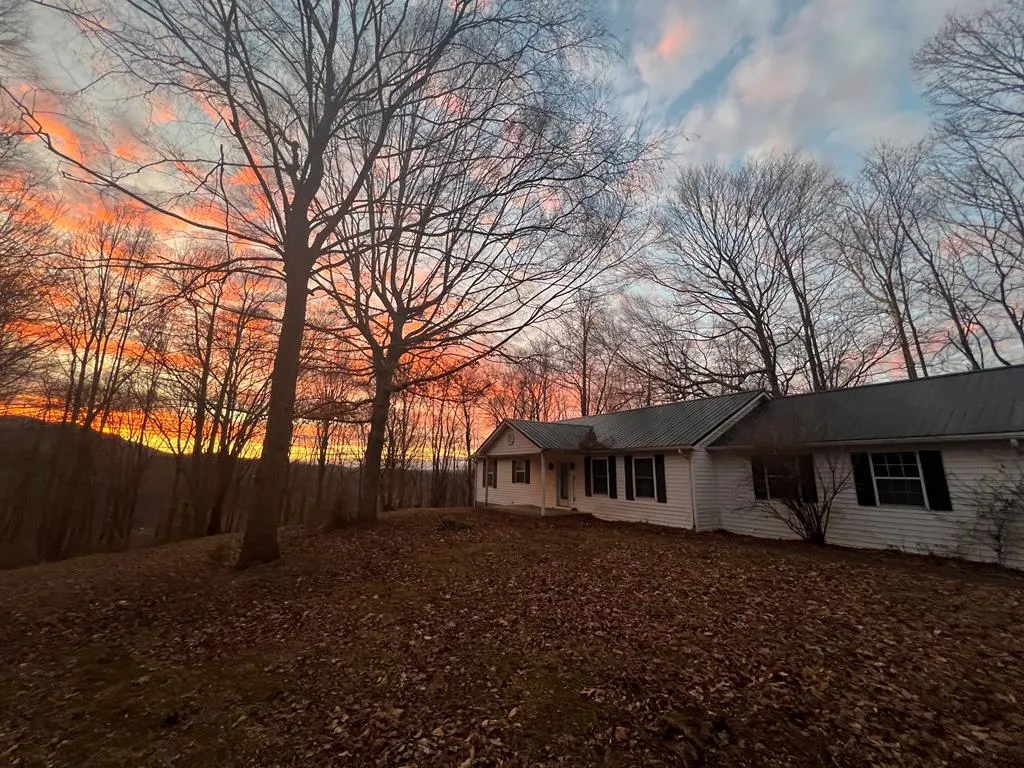
Address
604 Hill Crest Ave, Damascus, VA
Price
$ 399,900
Property Attributes
- MLS#103092
- TypeSingle Family
- Listing Status Active
- CountyWashington-VA
- CityDamascus
- AreaDamascus
- Zip24236
- StyleRanch, Traditional
- Year Built1985
- Taxes$ 800
- Price$ 399,900
- Bedrooms3
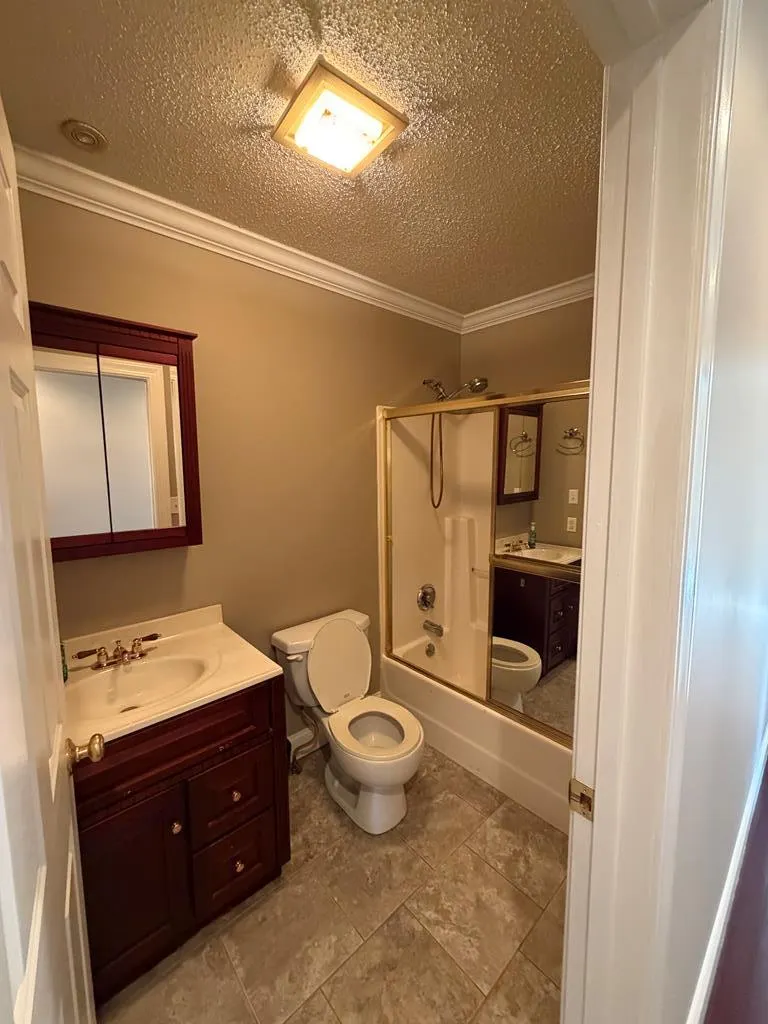
- Full Bathrooms1
- Half Bathrooms1
- Sqr Footage1400
- Lot Size5.67 Acres
Data Source:
Southwest Virginia MLS (SWVAR)
Property Description
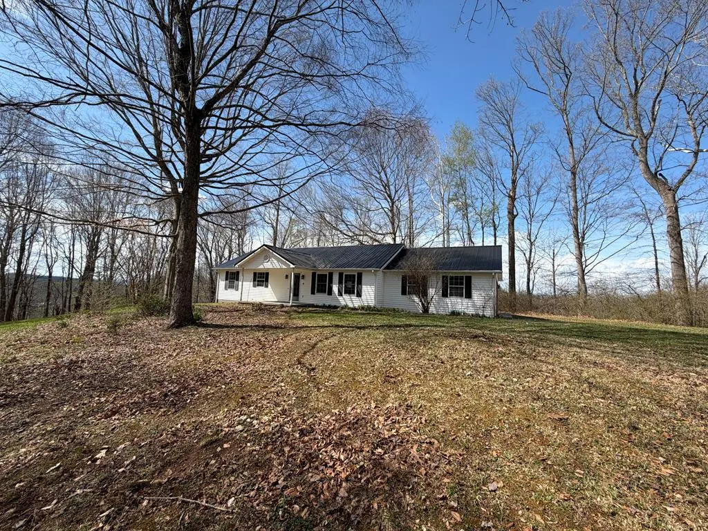
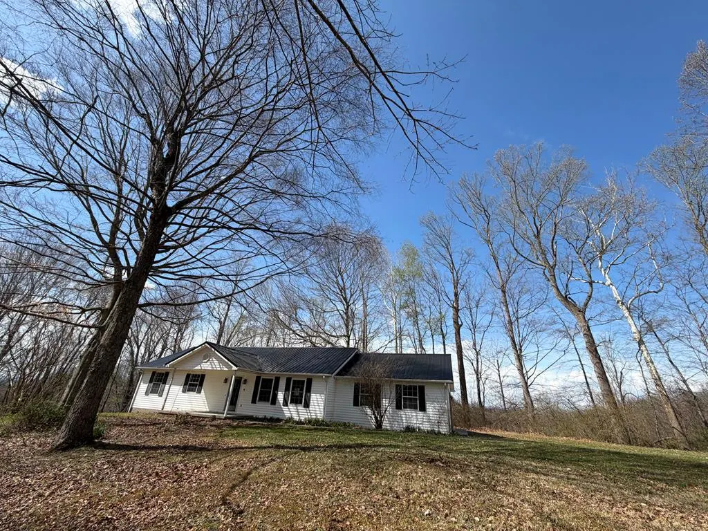
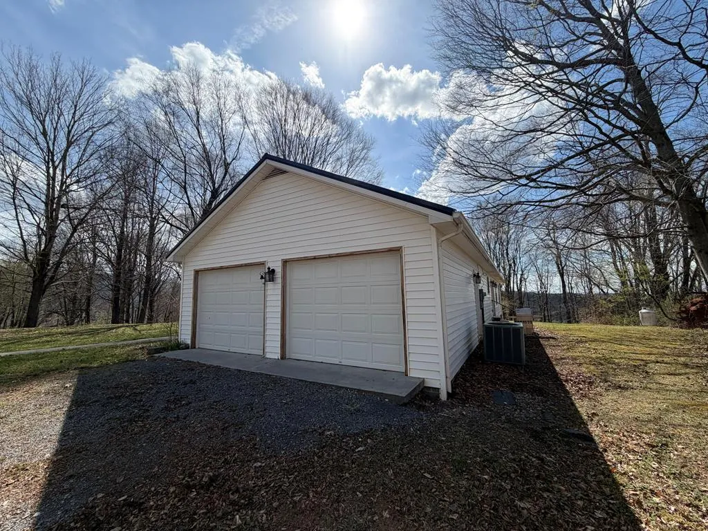
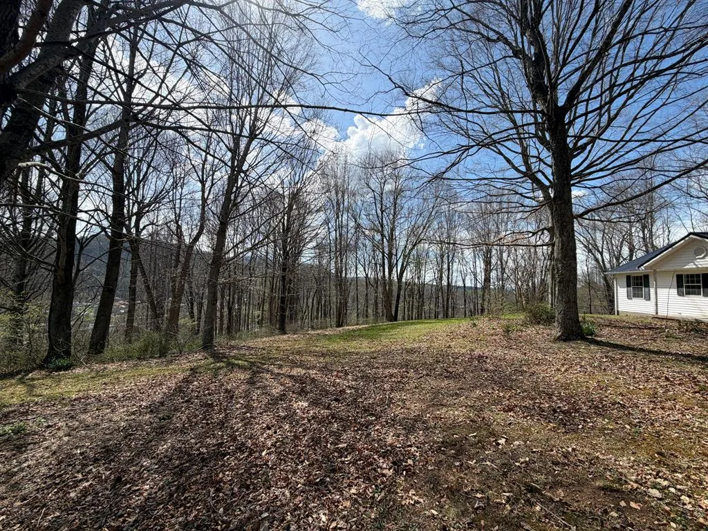
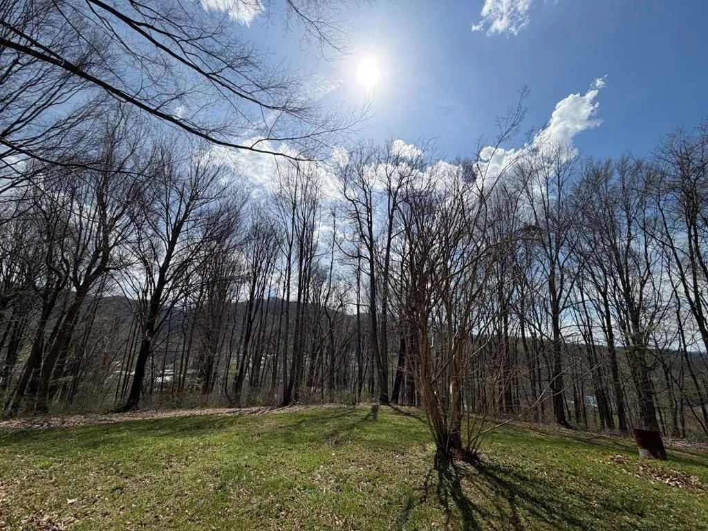
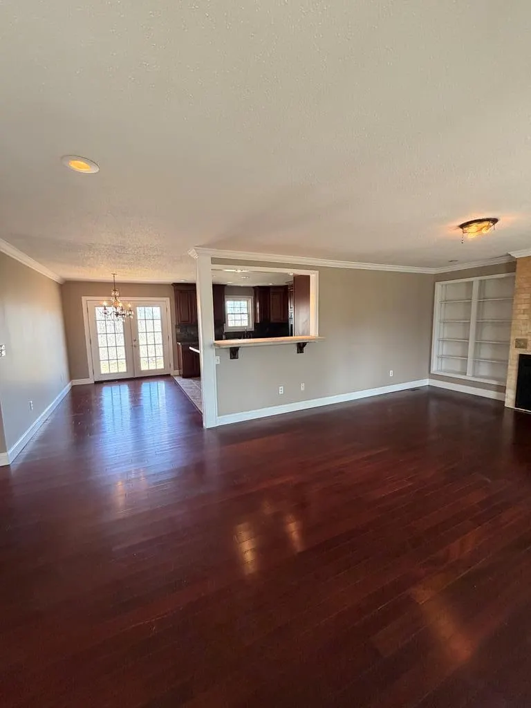
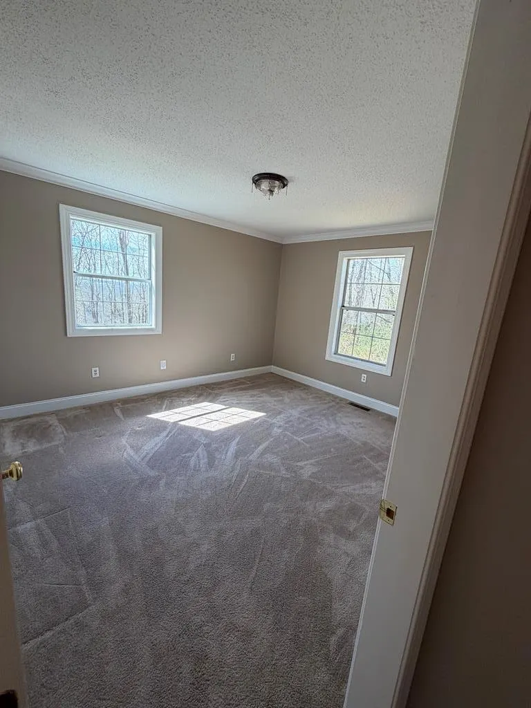
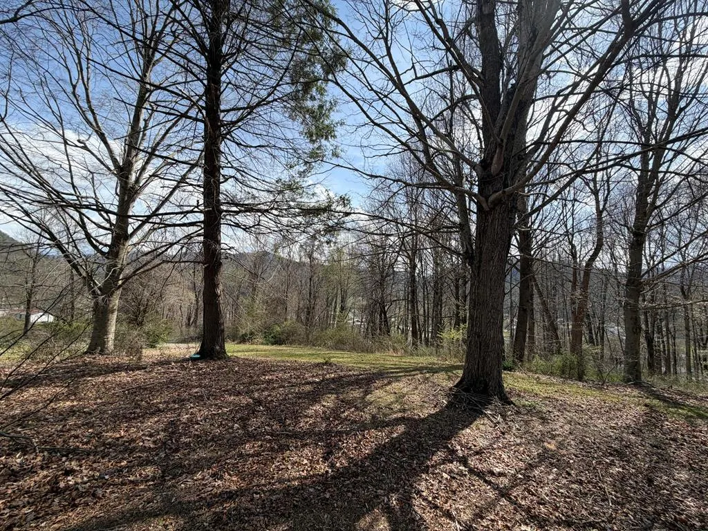
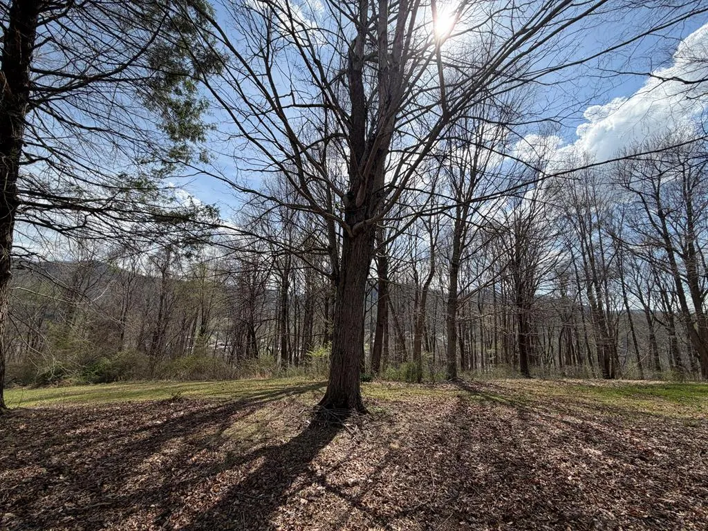
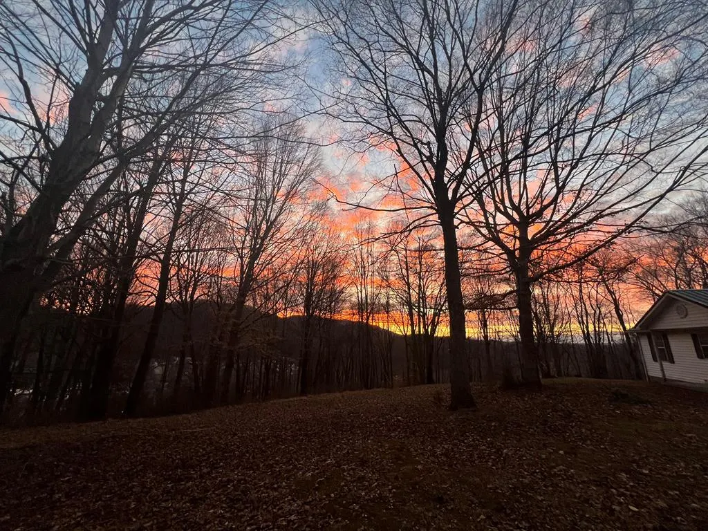
Secluded home that sits above the town of Damascus. Just kick back, let the days roll by and enjoy the peaceful surrounding, Home is situated on approximately 5.67 acres. Plenty of room to enjoy spending time outside.
| Elementary School | Middle School | High School |
|---|---|---|
| Rhea Valley Elementary School | Damascus Middle School | Holston High School |
| Price History | |
|---|---|
| 4/21/2026 | Listed $399,900 |
General Features
| Sewer | Septic Tank |
|---|---|
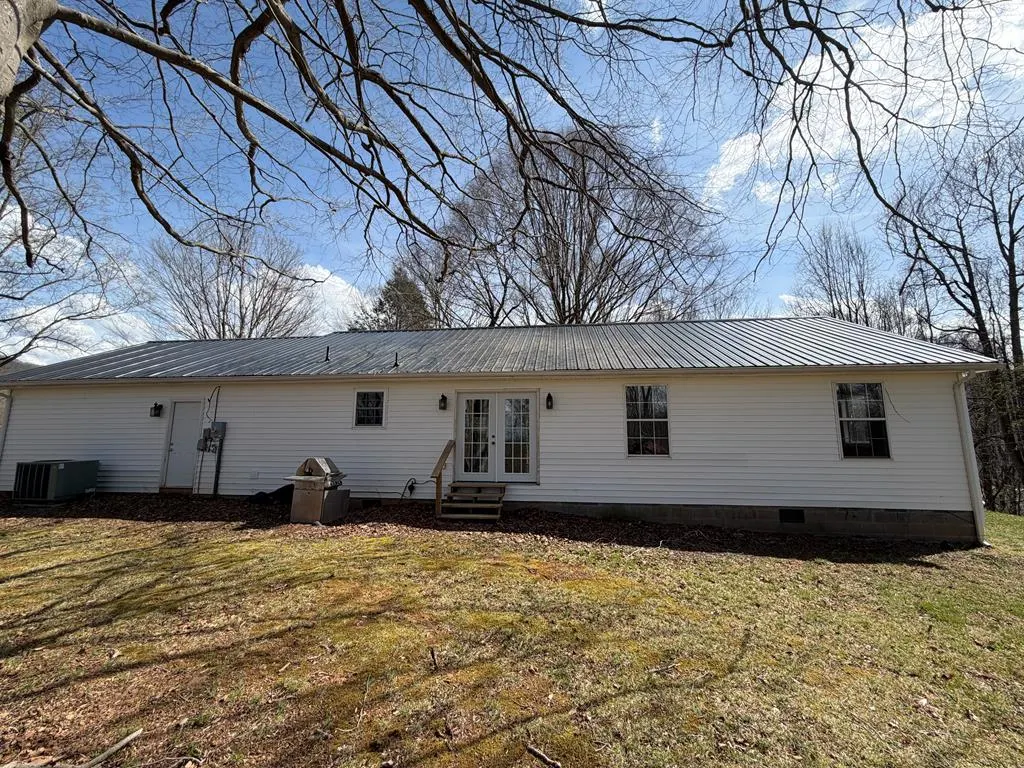
| Heating | Heat Pump |
| Cooling | Heat Pump |
| Utilities | Natural Gas Available |
| Possession | Close Of Escrow |
| Roof | Metal |
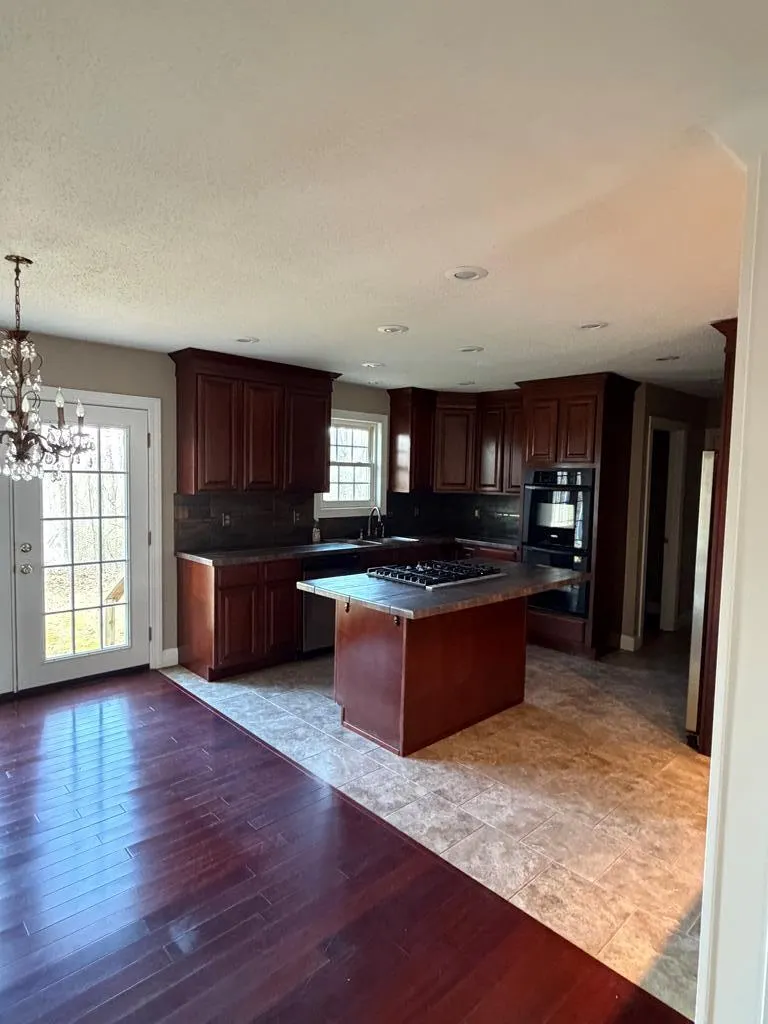
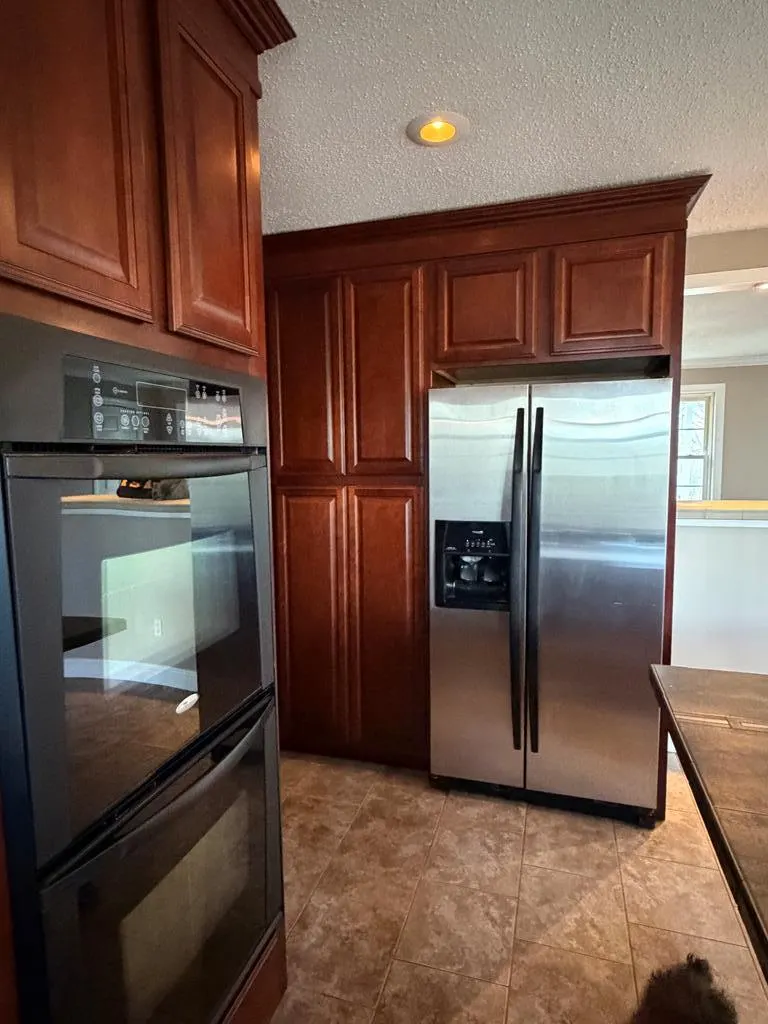
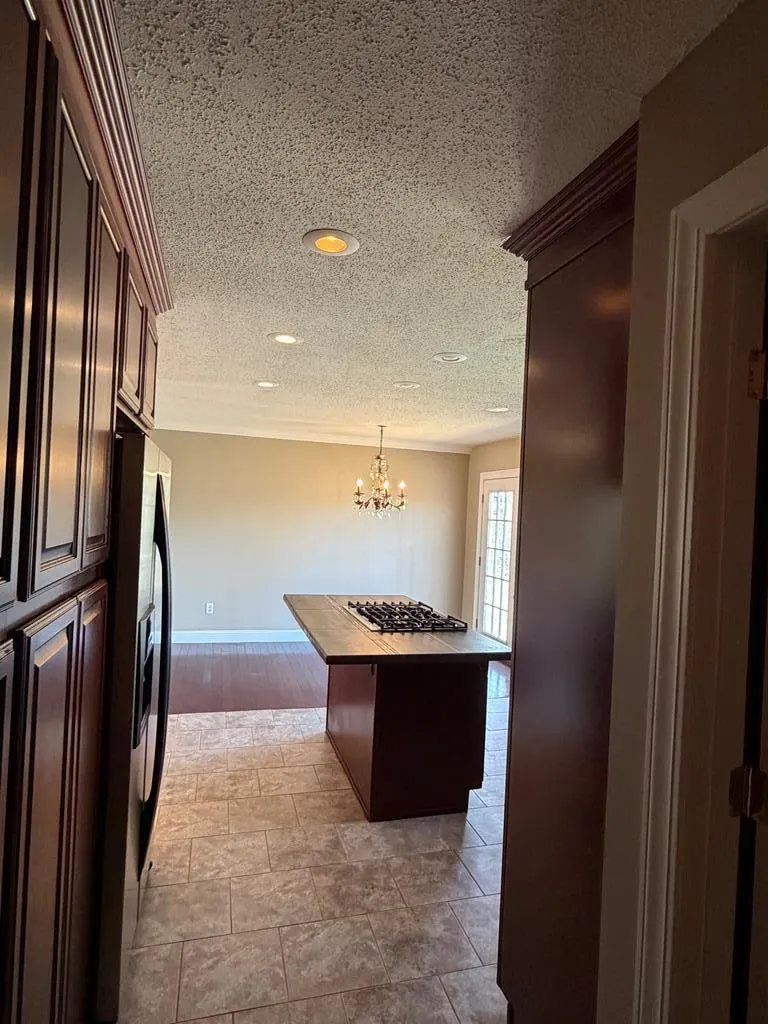
| Appliances | Built-In Oven,Dishwasher,Gas Range,Refrigerator,Electric Water Heater |
| Zoning | R |
| Garage Spaces | 2 |
| Association Fee Includes | None |
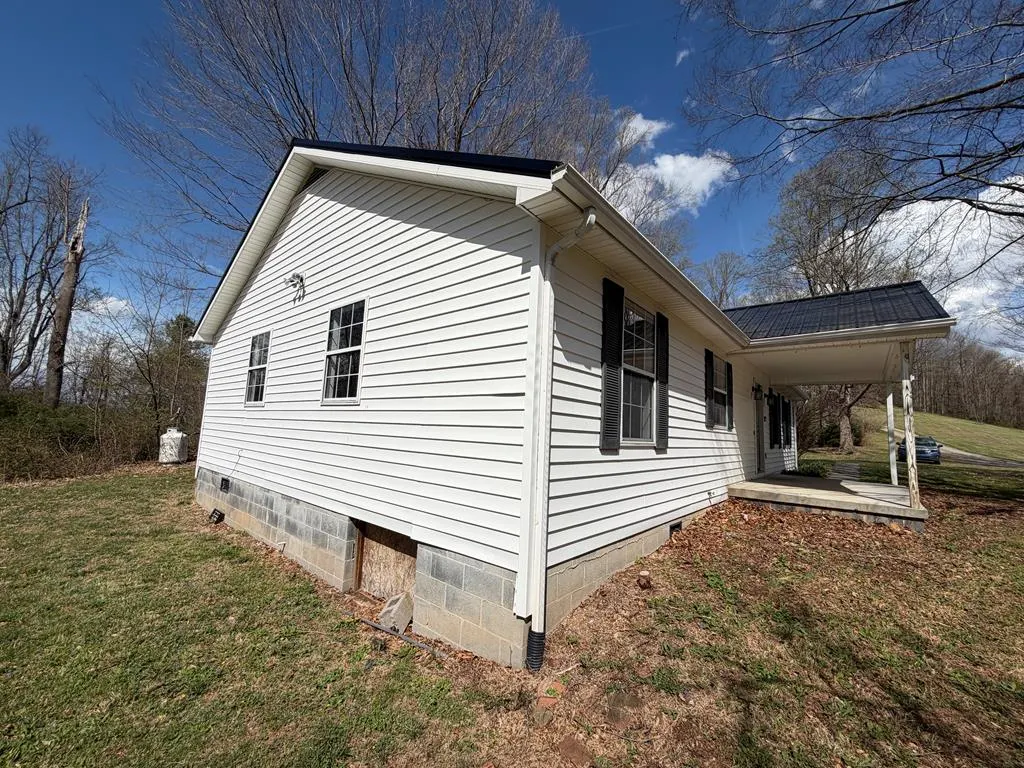
| Patio/Porch Features | Porch,Covered |
| Architectural Style | Ranch,Traditional |
| Construction Materials | Vinyl Siding |
| Year Built | 1985 |
| Stories Count | 1 |
| Property Subtype | Single Family Residence |
| Tax Year | 2024 |
| County | Washington-VA |
| Property Type | Residential |
| HOA | false |
| Attached Garage | false |
| Garage Y/N | true |
| Full Baths | 1 |
| Status | Active |
| Directions | From Damascus travel North on 91 Hwy. turn right on Cemetery Ridge Rd. continue straight and bare right on Hill Crest Ave. drive way is at the end of Hill Crest Ave. |
| High School | Holston |
| City | Damascus |
| Disclosures | Property Disclosure |
| MLS Area | Damascus |
| Lot Size Units | Acres |
| Lot Size Square Feet | 246985.2 |
| Carport Y/N | false |
| Elementary School | Rhea Valley |
| Tax Annual Amount | 800 |
| Middle/Junior High School | Damascus |
| Virtual Tour | https://tour.usamls.net/604-Hill-Crest-Ave-Damascus-VA-24236/unbranded |
| Building Area Units | Square Feet |
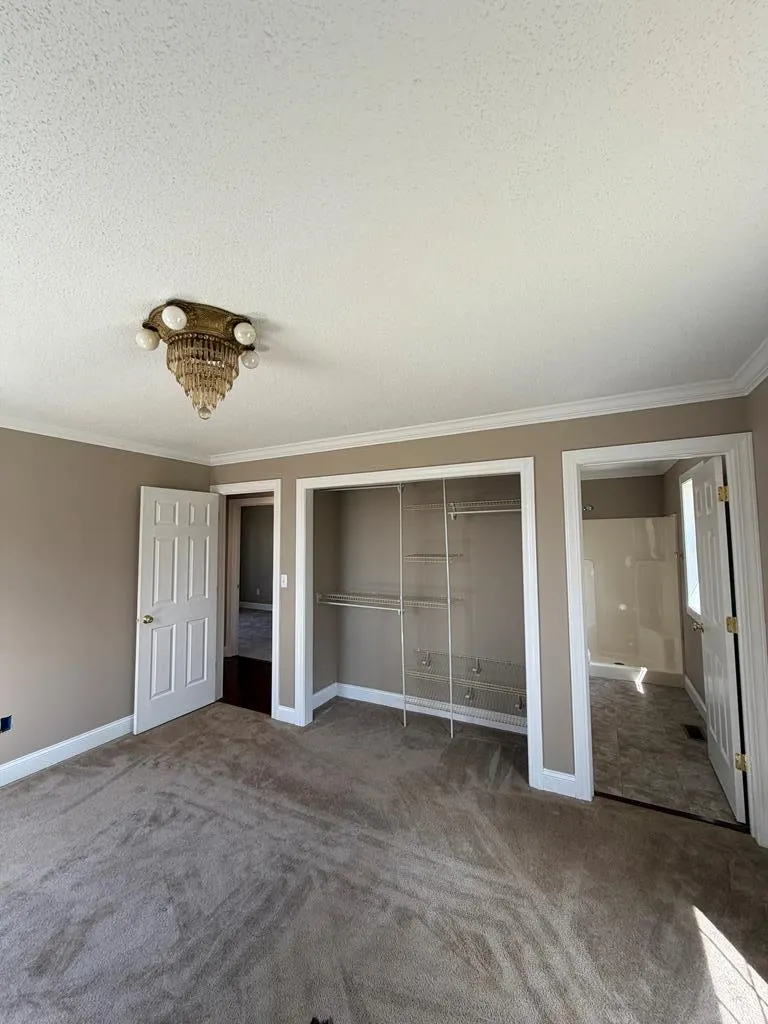
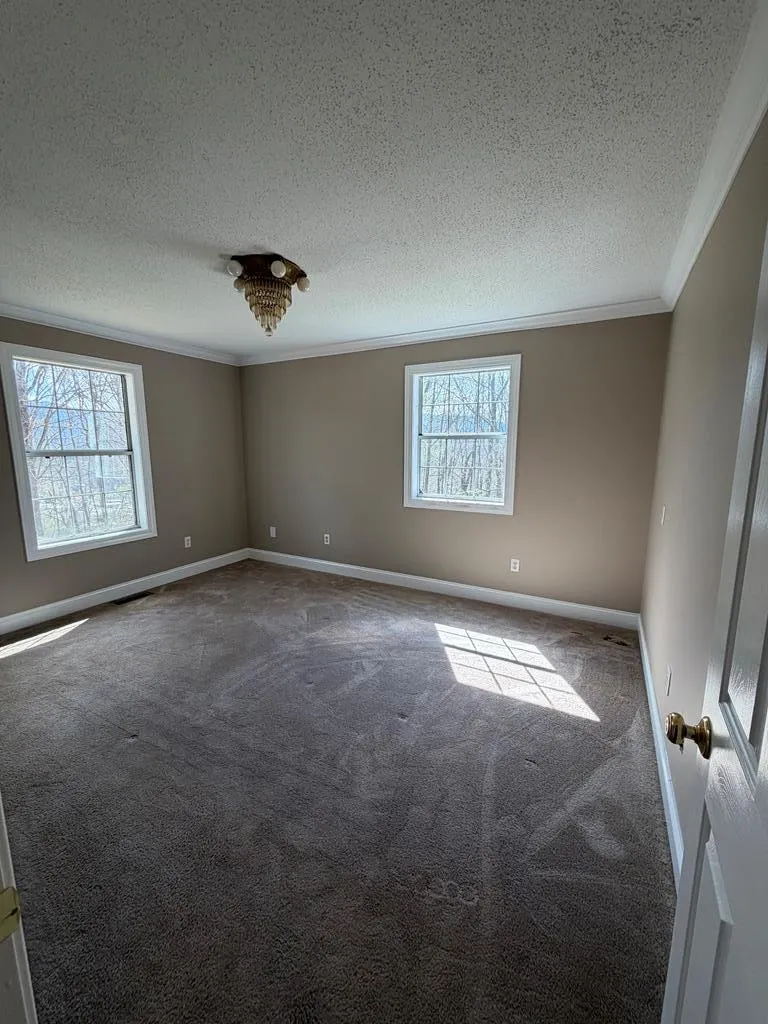
| Primary Bedroom Level | Main |
| Living Area Units | Square Feet |
| Standard Status | Active |
| Freehold | IDX,BBO |
Interior Features
| Interior Amenities | Other,High Speed Internet |
|---|---|
| Basement | Crawl Space |
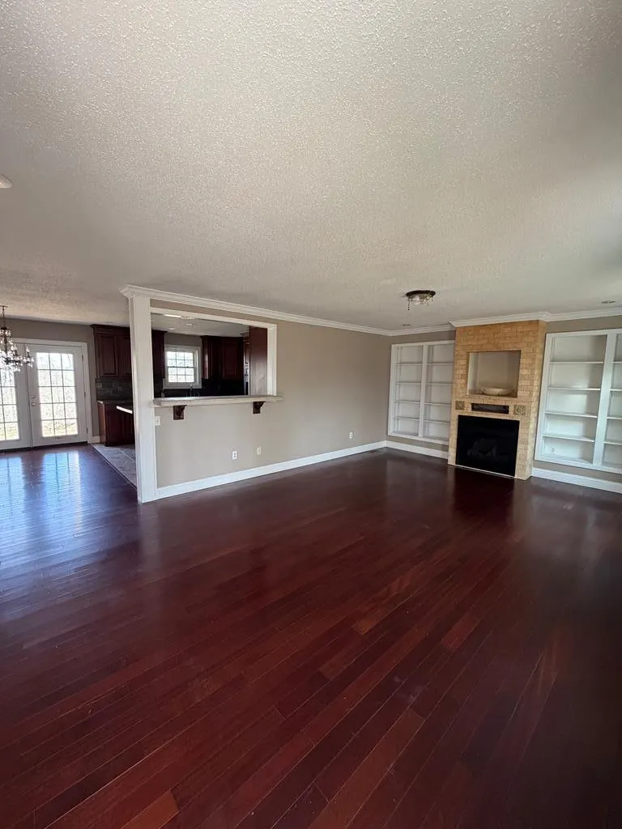
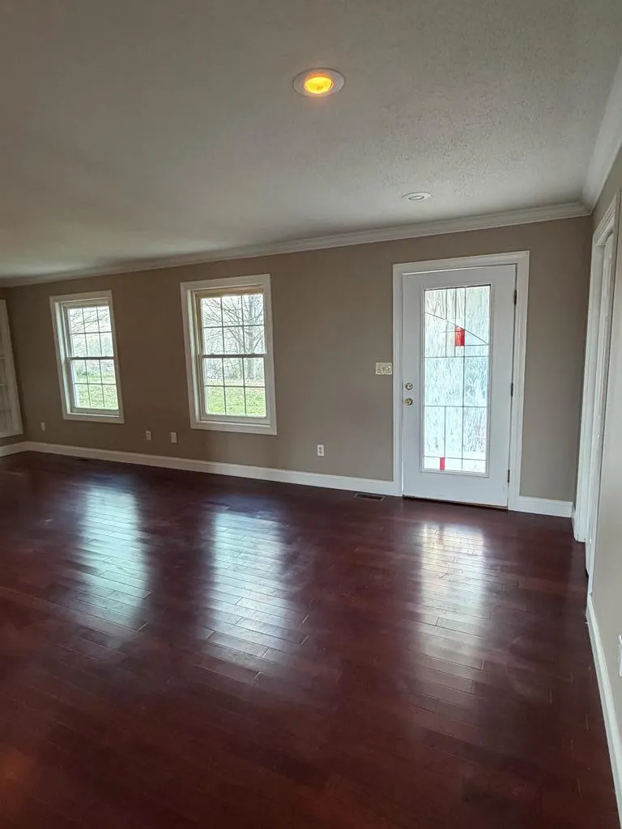
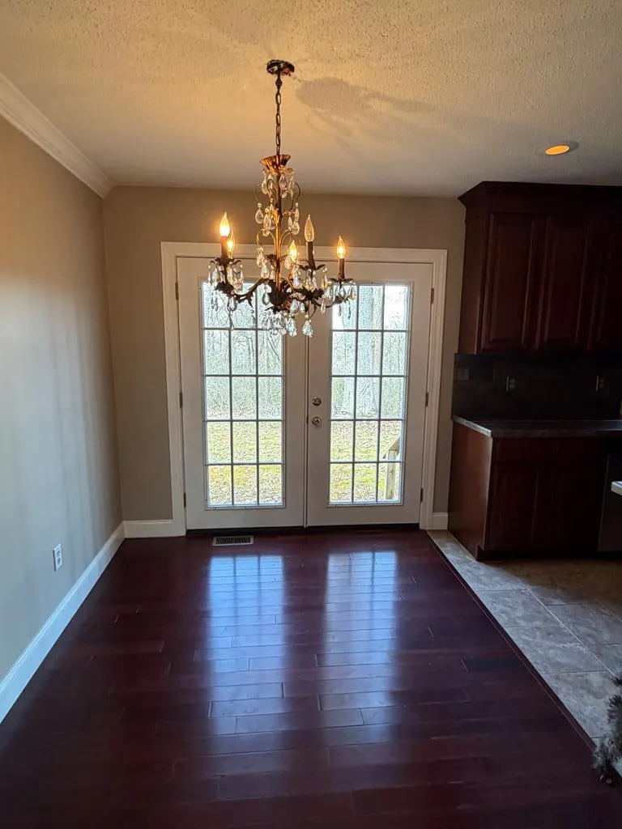
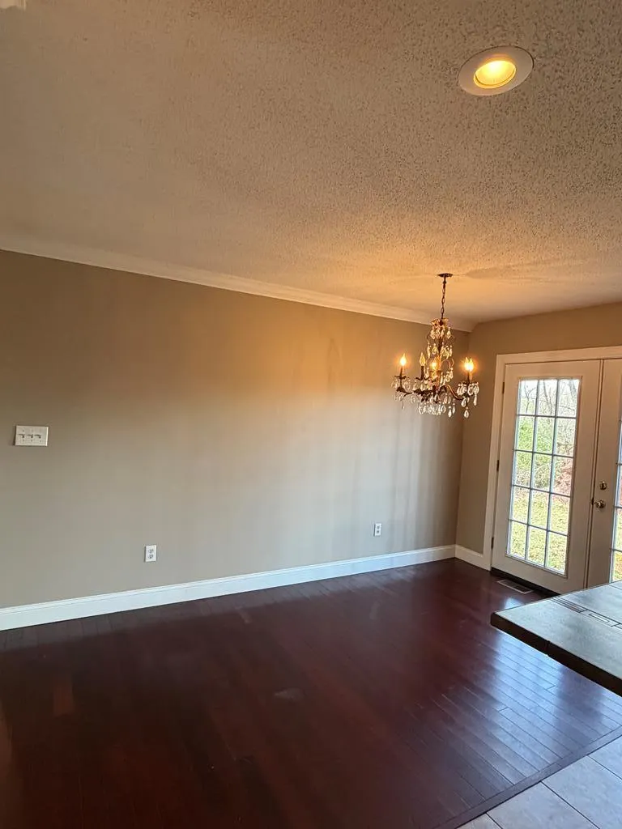
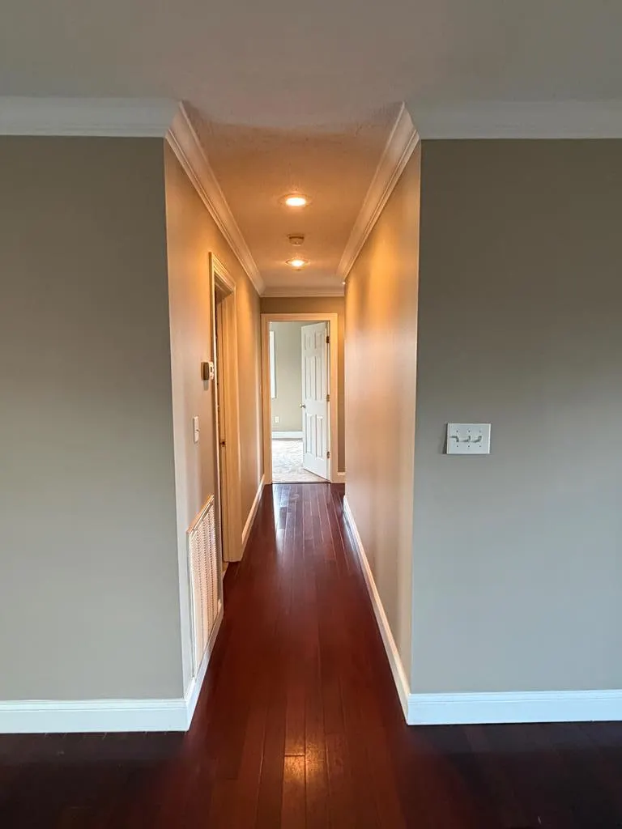
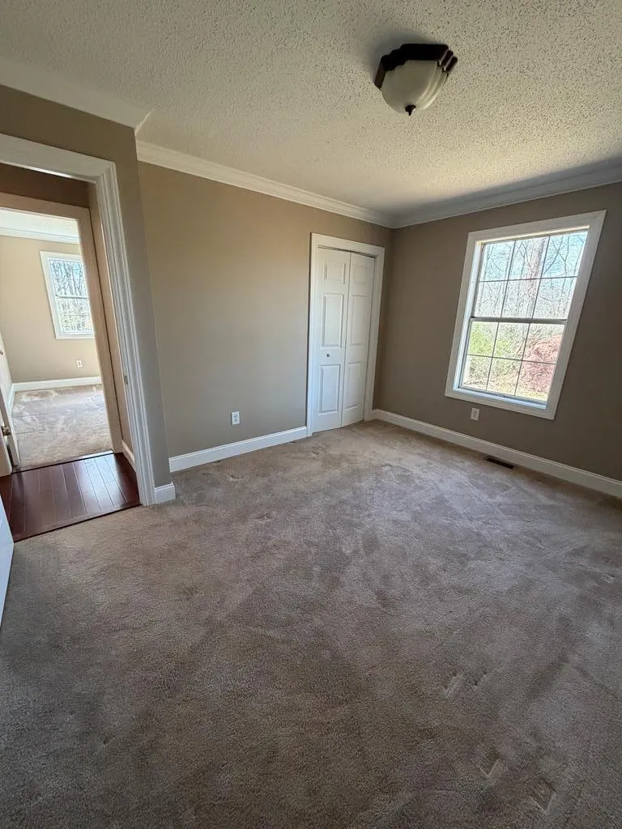
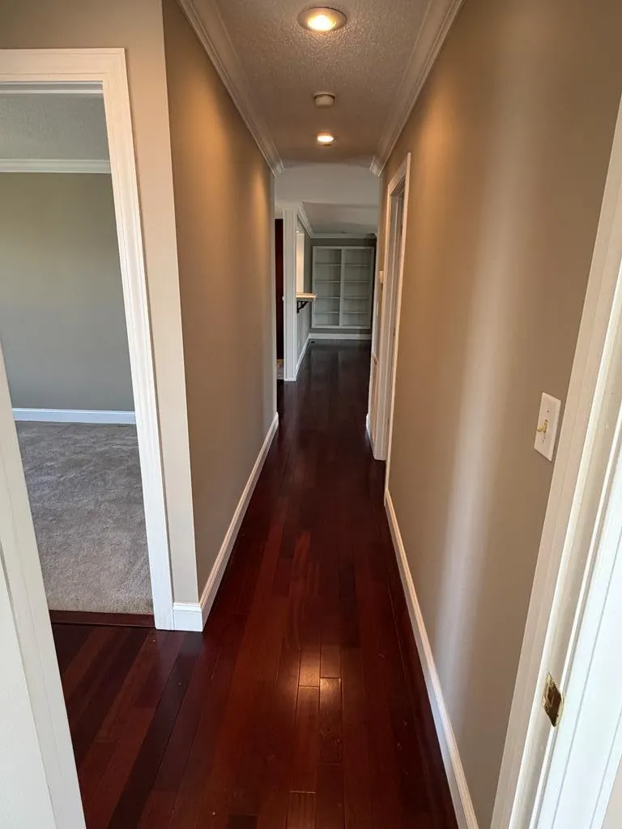
| Flooring | Carpet,Tile,Wood |
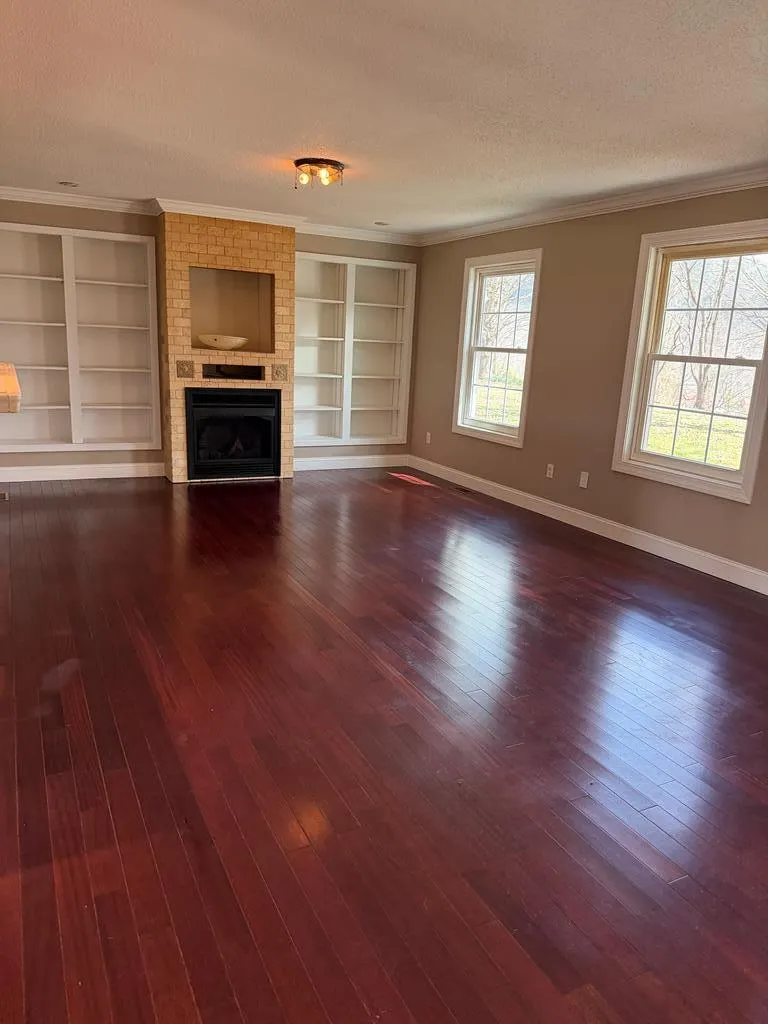
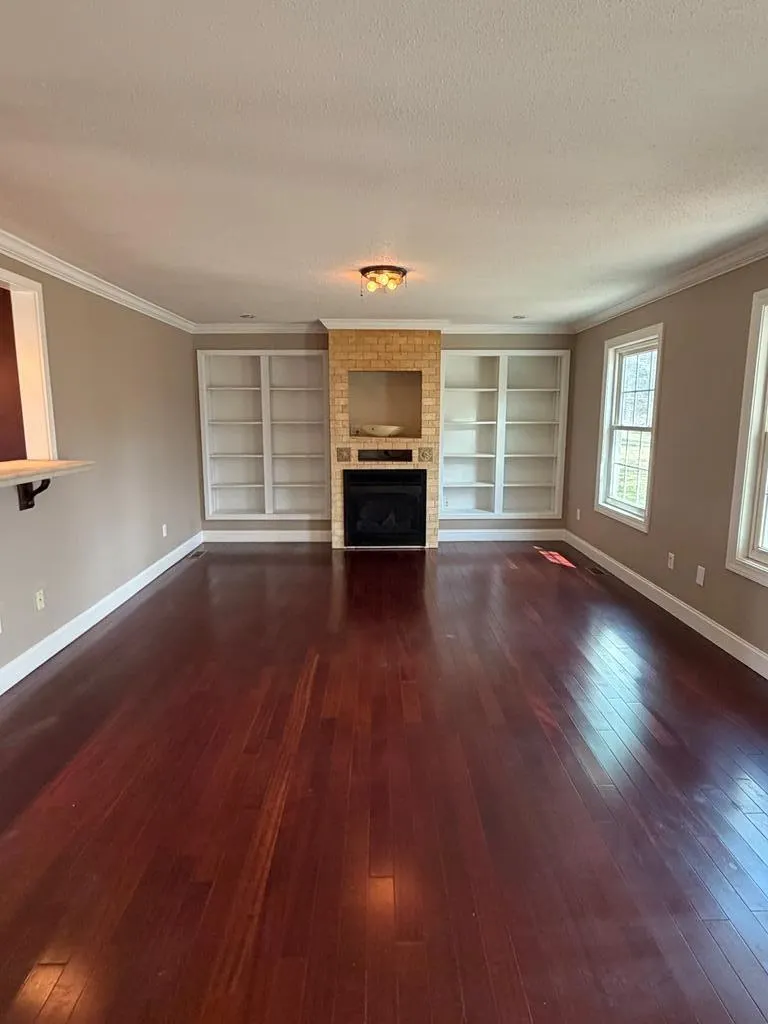
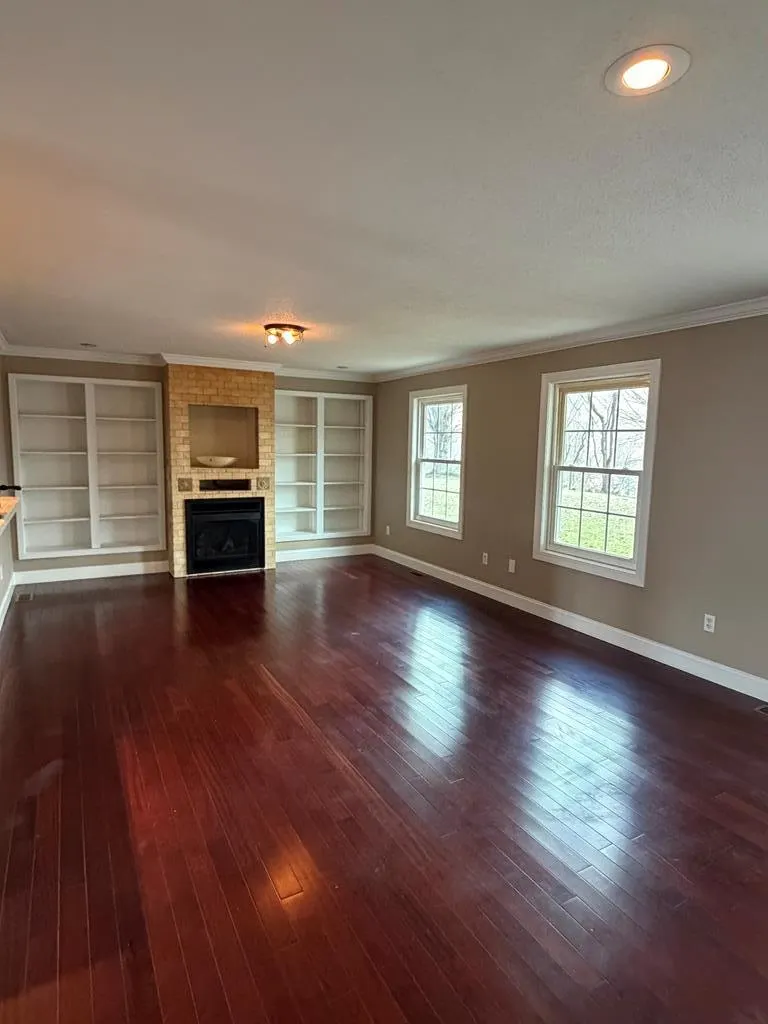
| Fireplace Features | Brick,Gas Log |
| Kitchen Level | Main |
| Basement (Y/N) | false |
| Air Conditioning Y/N | true |
| Heating Y/N | true |
| Window Features | Storm Window(s),No Window Treatments |
| Fireplace Y/N | true |
| Above Grade Finished Area | 1928 |
| Half Baths | 1 |
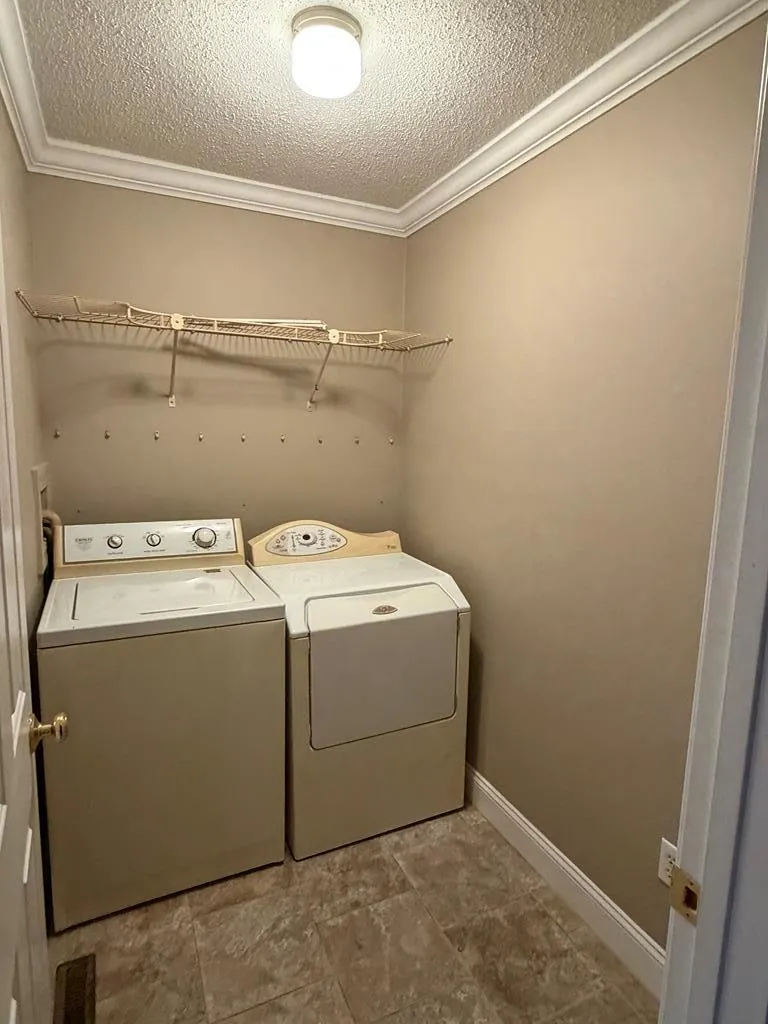
| Laundry Features | Main Level |
| Total Bedrooms | 3 |
| Below Grade Finished Area Unit Type | Square Feet |
| LivingAreaSource | Tax Card |
| Below Grade Finished Area Source | Tax Card |
| Above Grade Finished Area Source | Tax Card |
| Above Grade Finished Area Unit Type | Square Feet |
| Total Baths | 2 |
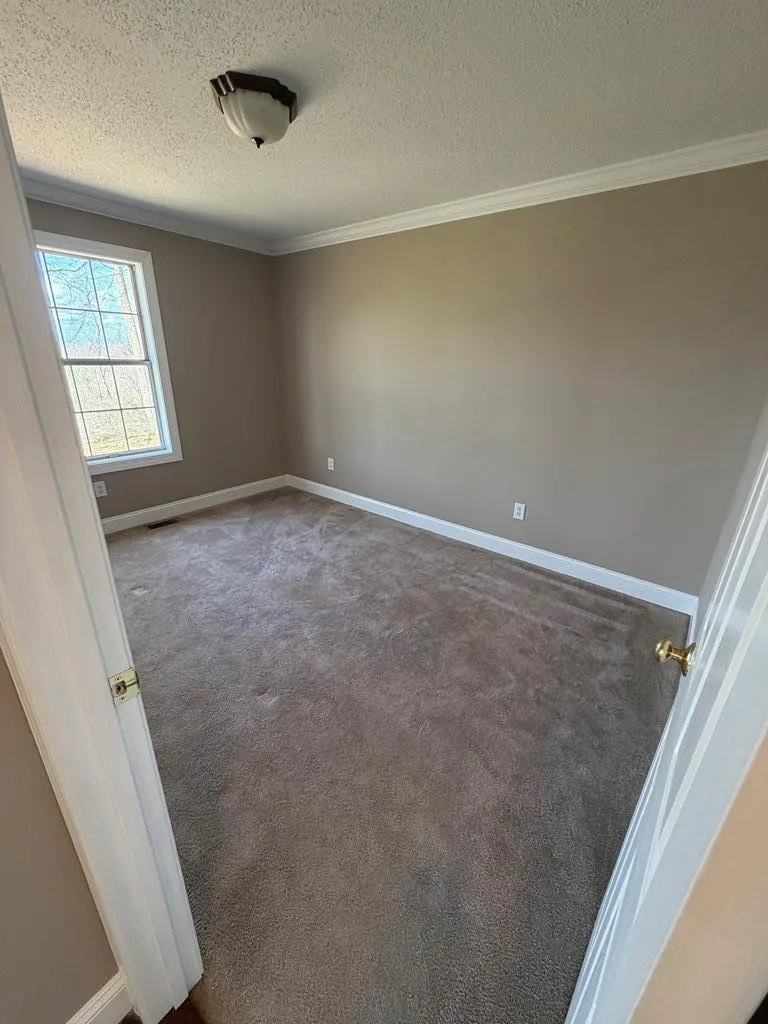
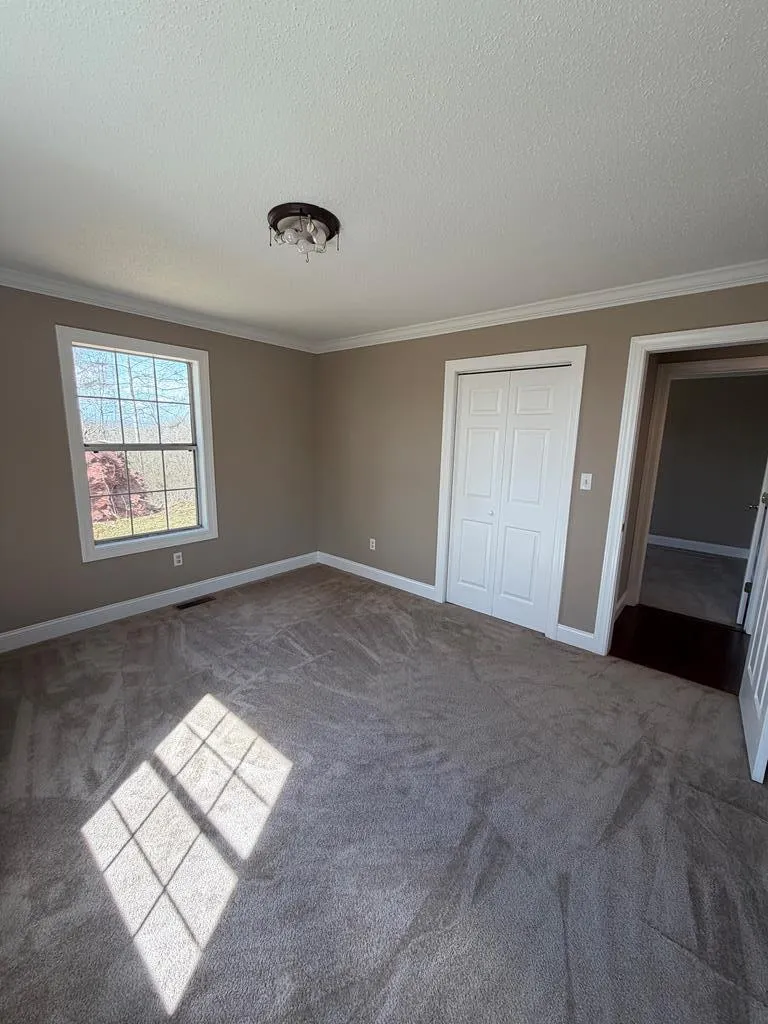
| Bedroom 3 Level | Main |
| Second Bedroom Level | Main |
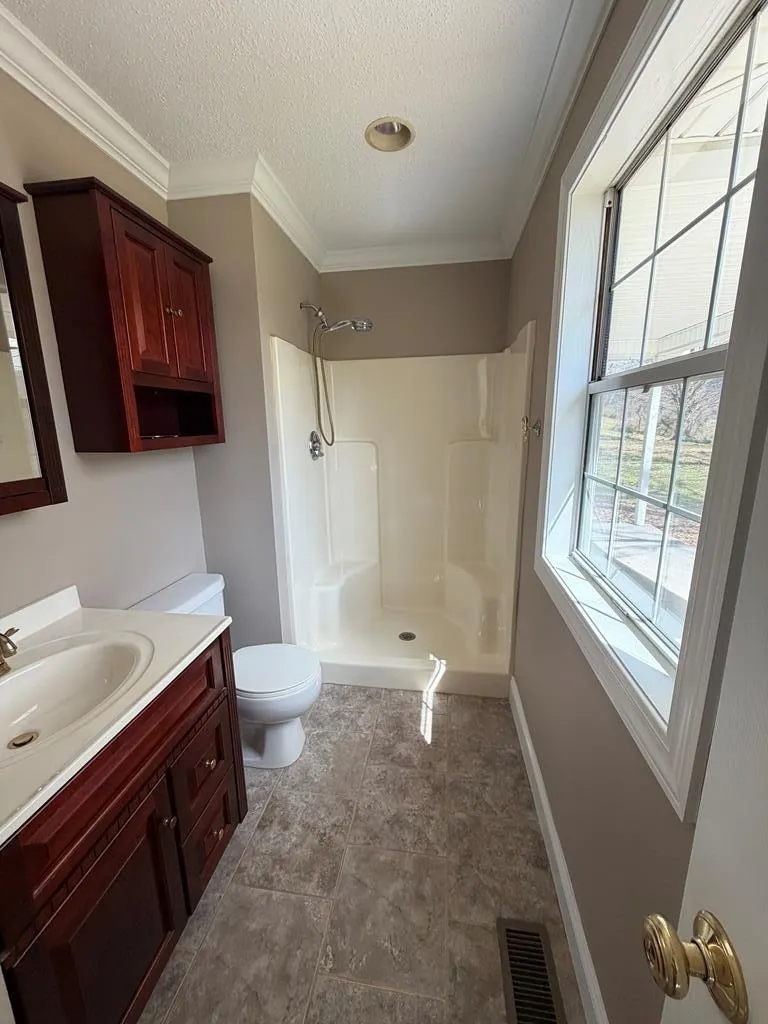
| Bathroom 2 Level | Main |
| Living Room Level | Main |
| Main Level Bedrooms | 3 |
| Main Level Bathrooms | 2 |
| Kitchen Area | 240.125 |
| Kitchen Length | 12.75 |
| Kitchen Width | 18.8333 |
| Primary on Main | 144.2361 |
| Second Bedroom Length | 11.1667 |
| Second Bedroom Width | 12.9167 |
| Bedroom 3 Area | 131.9444 |
| Bedroom 3 Length | 10.4167 |
| Bedroom 3 Width | 12.6667 |
| Living Room Area | 331.6597 |
| Living Room Length | 13.5833 |
| Living Room Width | 24.4167 |
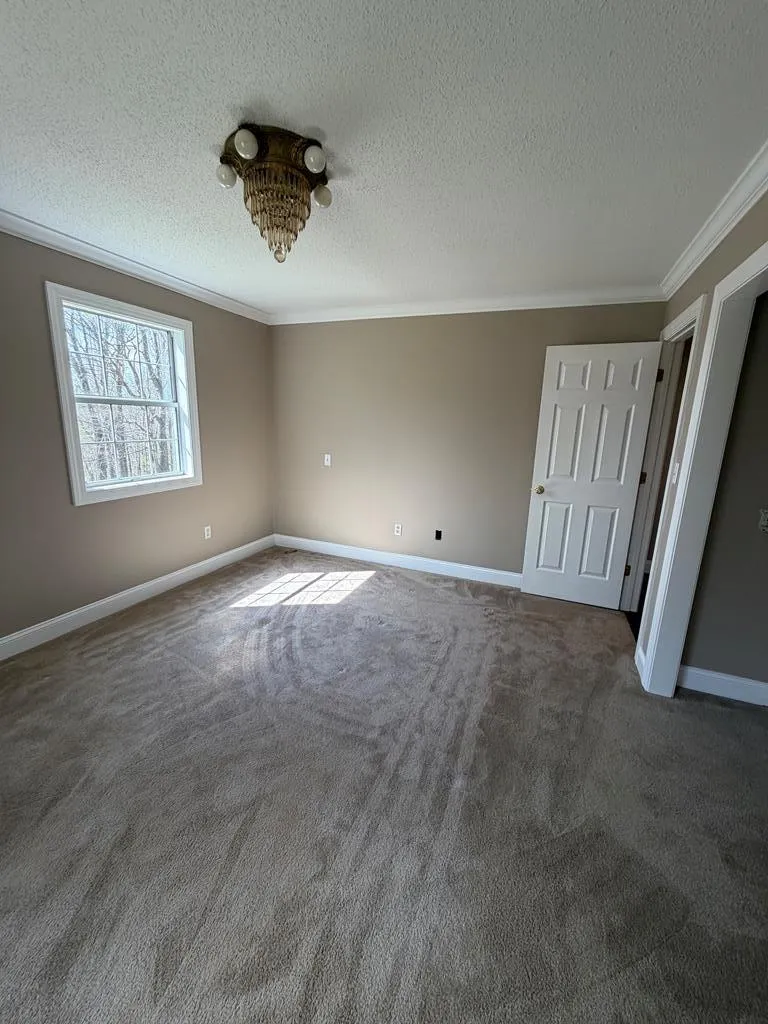
| Primary Bedroom Area | 158.8819 |
| Primary Bedroom Length | 11.4167 |
| Primary Bedroom Width | 13.9167 |
| Dining Room Level | First |
Exterior Features
| Parking Features | Garage,Gravel,Driveway,Attached,Garage Door Opener |
|---|---|
| Lot Features | Mature Trees,Wooded |
| Water Source | Public |
| Total Parking | 2 |
| Lot Size Area | 5.67 |
| Building Area Total | 1400 |
| Lot Size Acres | 5.67 |
| Waterfront Y/N | false |
| Covered Spaces | 2 |
| Irrigation Water Rights Y/N | false |
| Fencing | None |
Amenities
- Foreclosure
- Views
- Short Sale
- New Construction
- Adult 55+
- Lease To Own
- No HOA Fees
- Furnished
- Primary On Main
- Air Conditioning
- Seller Finance
- Green
- Fixer Upper
- Horse
- Golf
- Fireplace
- Deck
- Garage
- Basement
- Pool
Property vs Single Family Average in 24236
Price
Taxes
Year Built
 The data relating to real estate for sale on this website comes in part from the Internet Data Exchange (IDX) of the SW VA Association of REALTORS ® Multiple Listing Service. The SWVAR IDX logo indicates listings of other real estate firms that are identified in the detailed listing information. The information being provided is for consumers' personal, non-commercial use and may not be used for any purpose other than to identify prospective properties consumers may be interested in purchasing.
