







Address
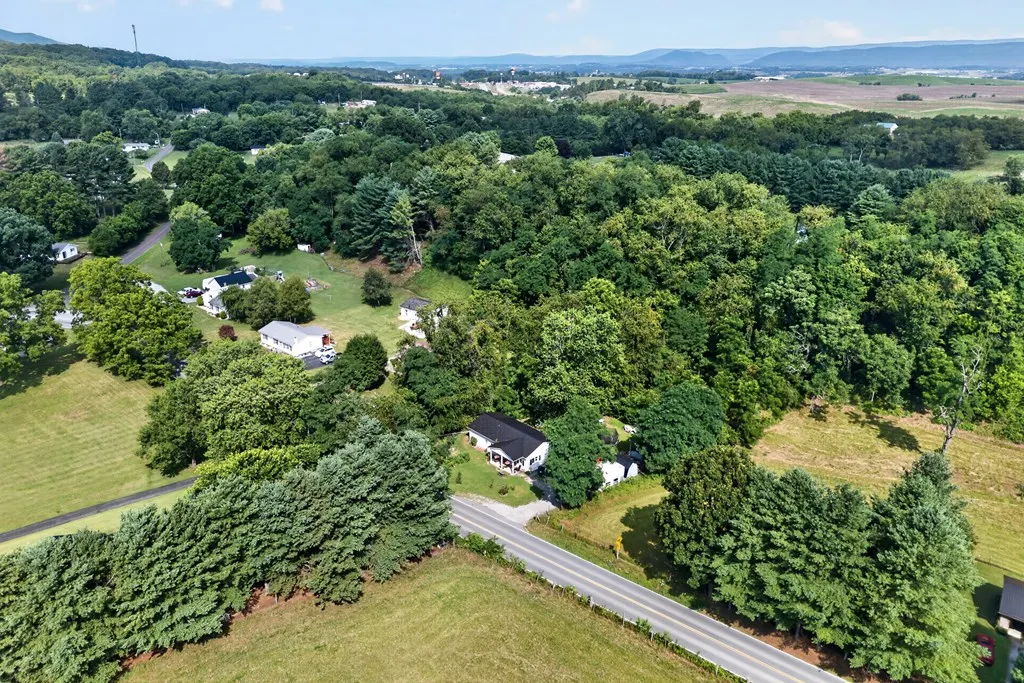
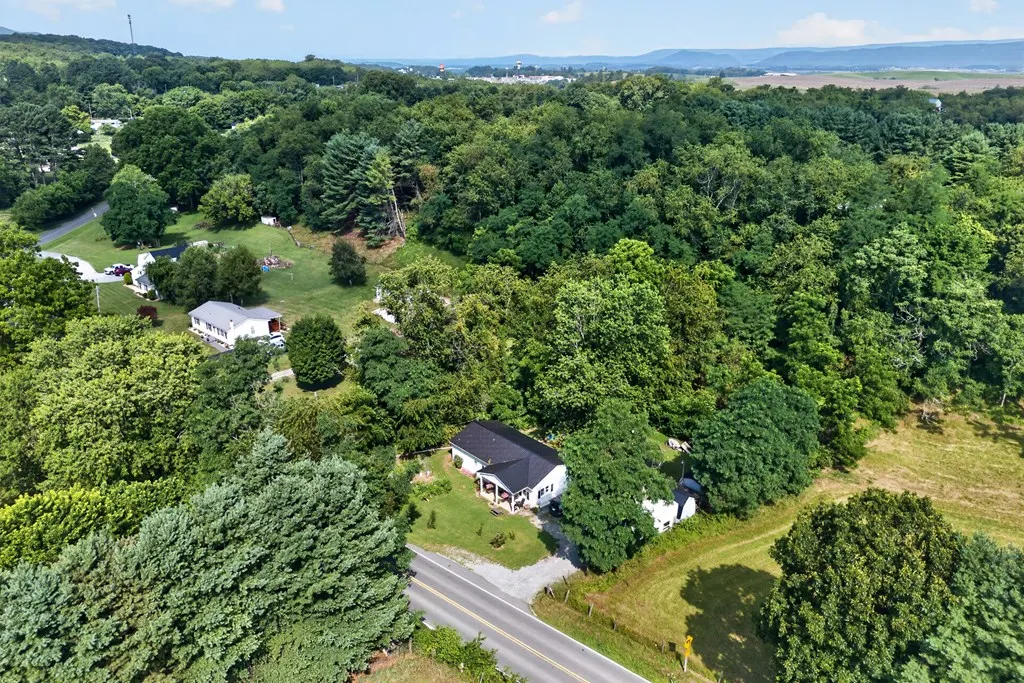
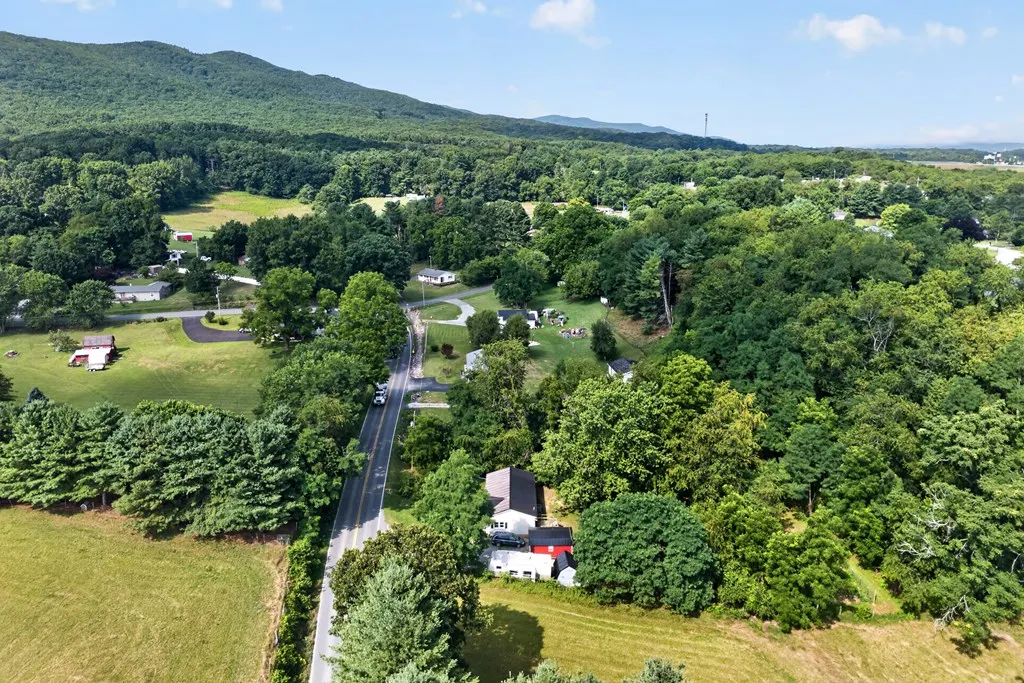
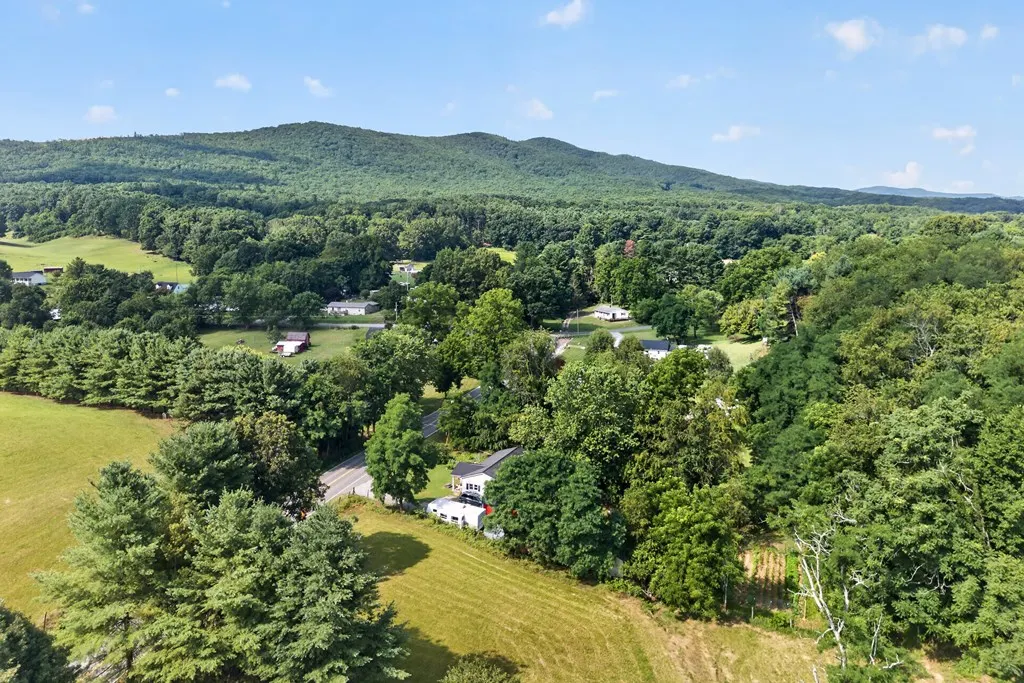
435 Lots Gap Rd, Max Meadows, VA
Price
$ 130,000
Property Attributes
- MLS#111112
- TypeSingle Family
- Listing Status Active
- CountyWythe
- CityMax Meadows
- AreaWythe County
- Zip24360
- StyleTraditional
- Year Built1974
- Taxes$ 499
- Price$ 130,000
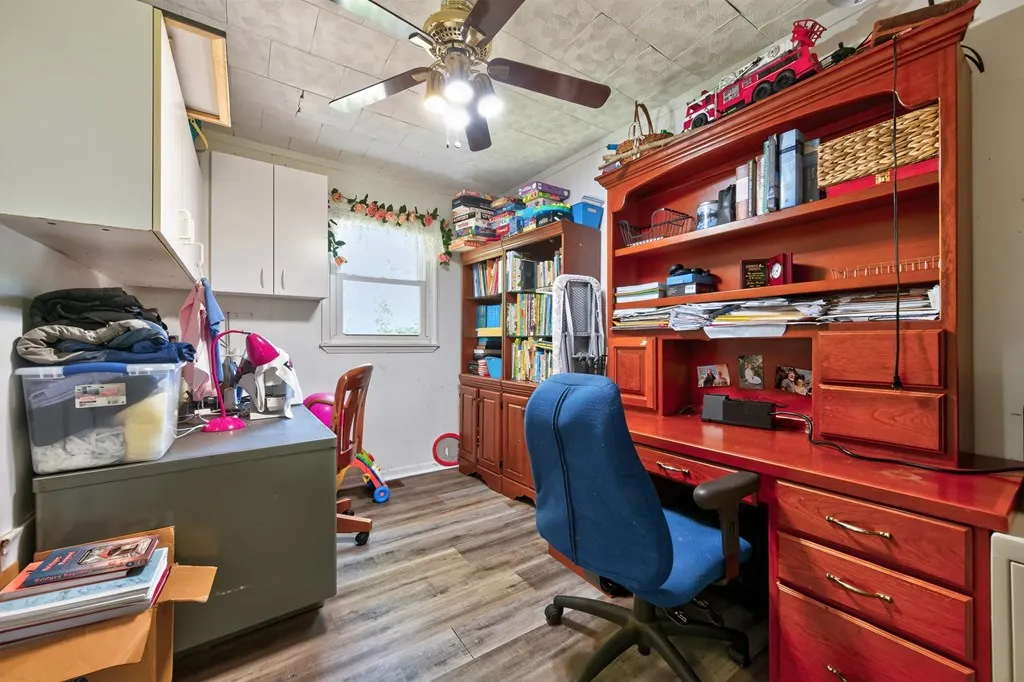
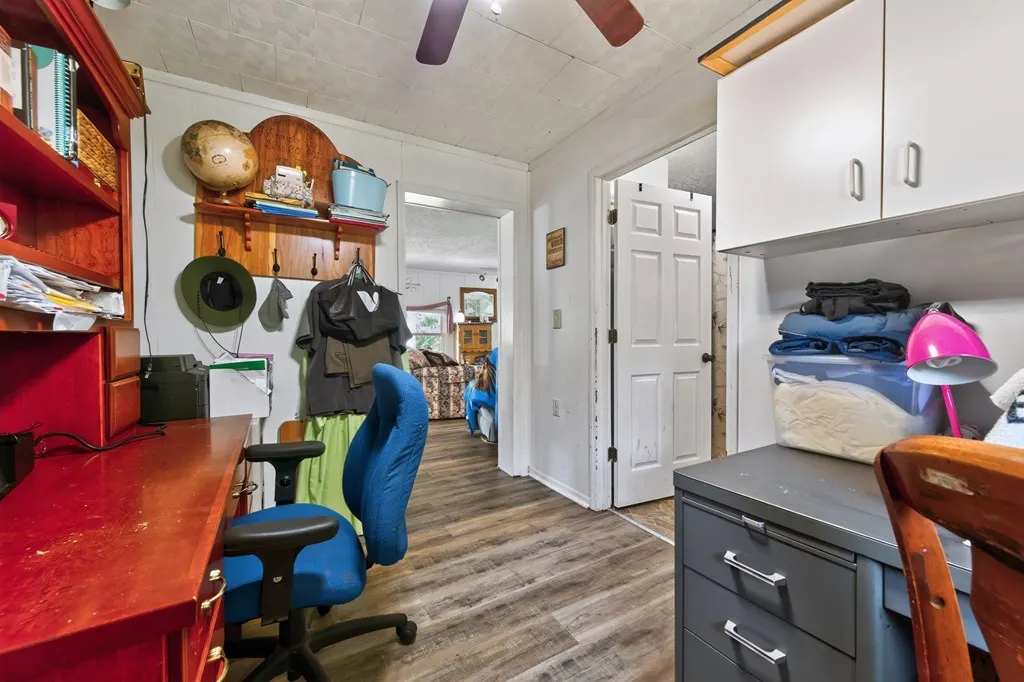
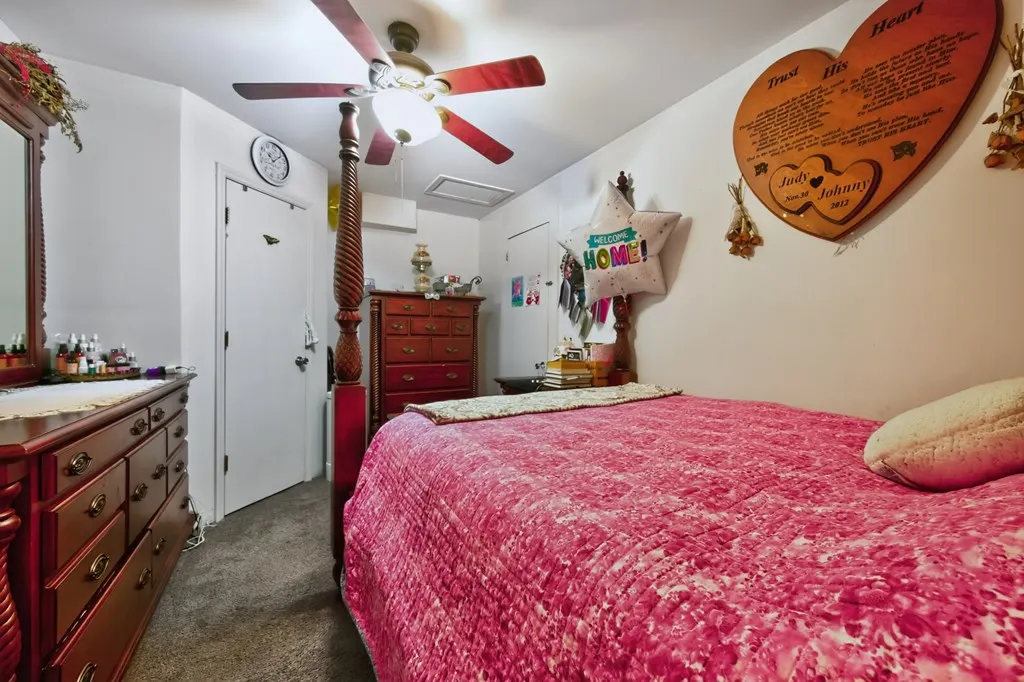
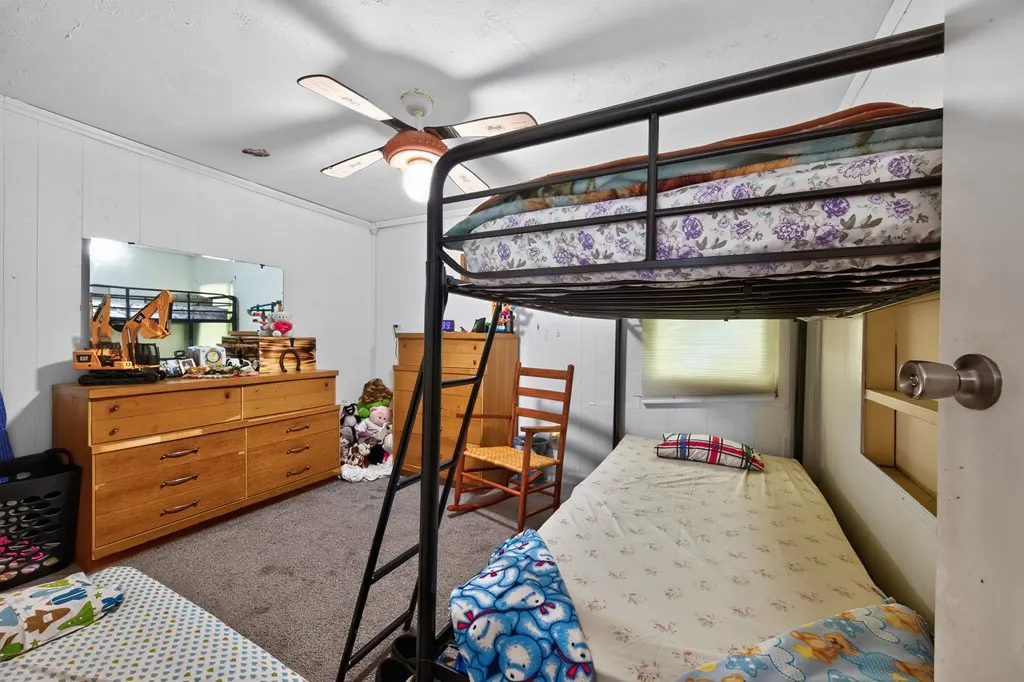
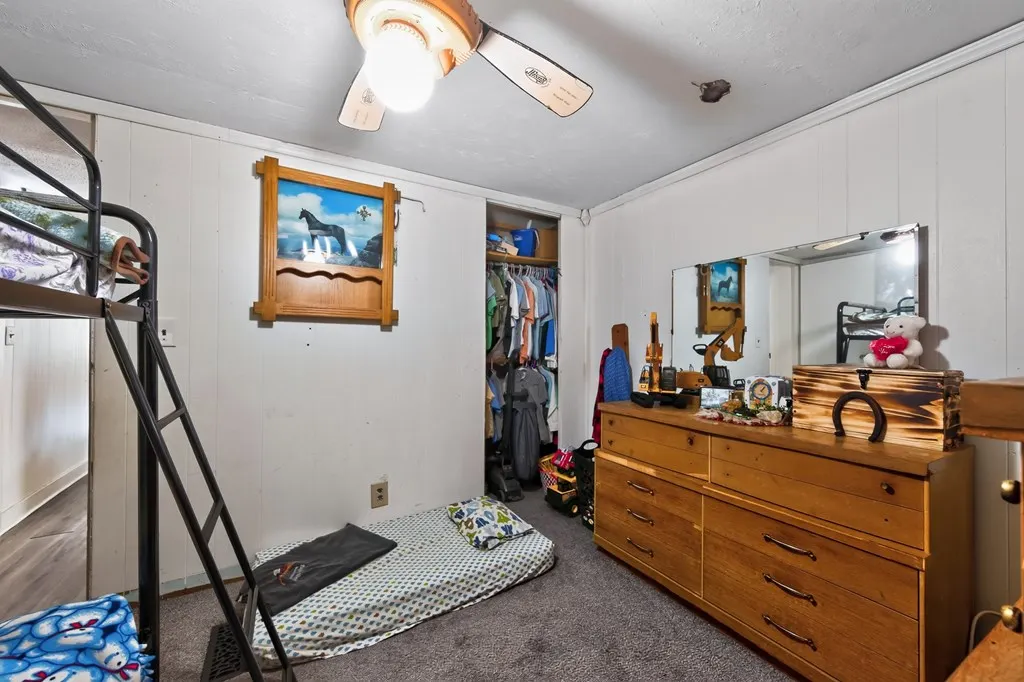
- Bedrooms3
- Full Bathrooms1
- Half Bathrooms0
- Sqr Footage1136
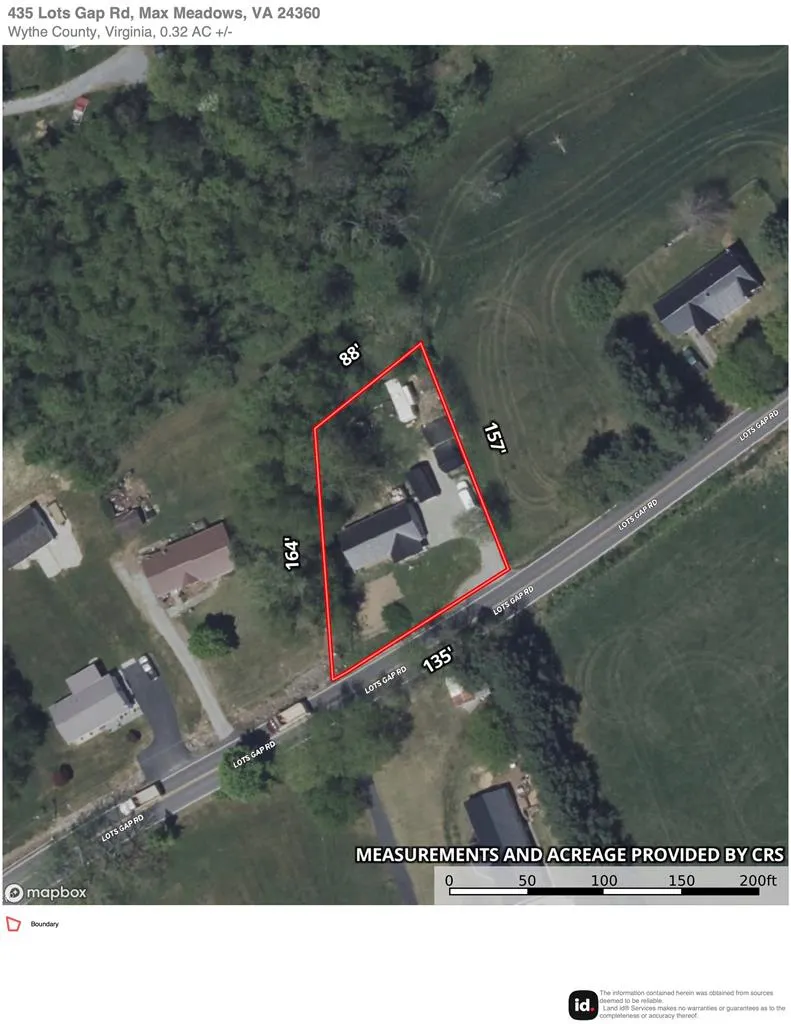
- Lot Size0.32 Acres
Data Source:
Southwest Virginia MLS (SWVAR)
Property Description
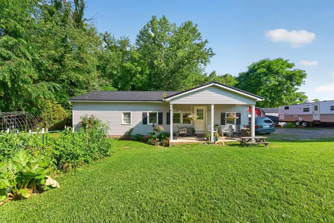
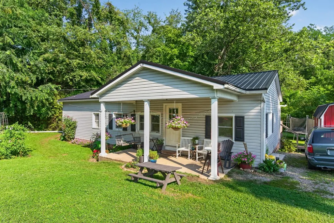
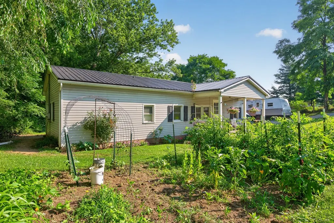
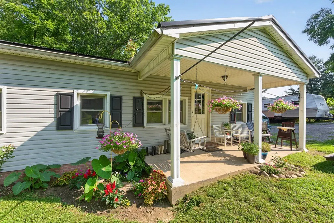
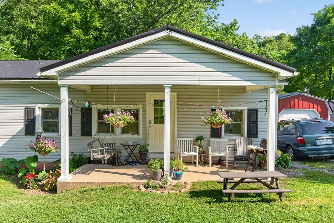
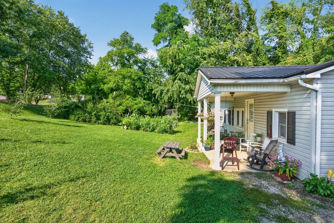
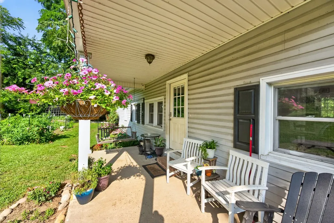
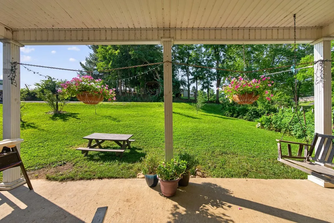
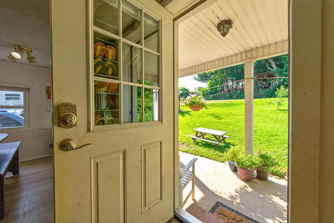
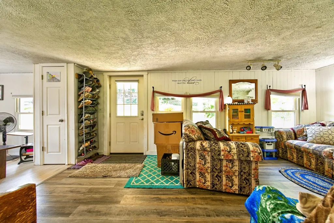
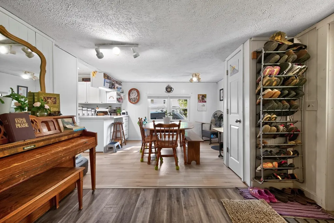
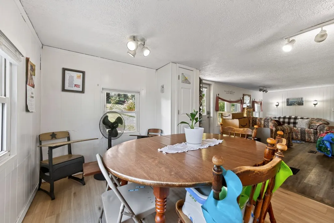
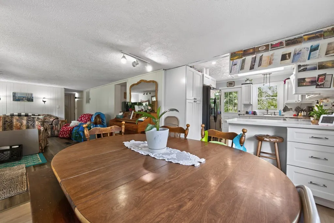
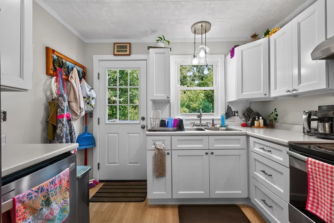
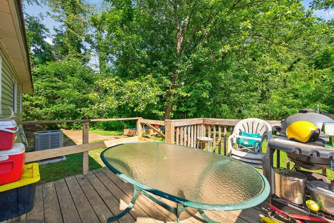
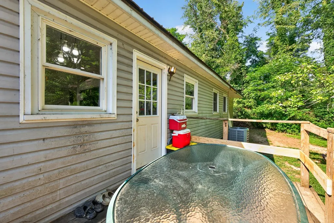
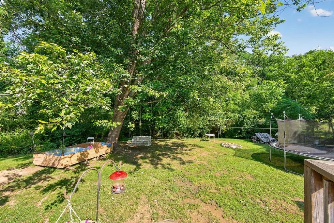
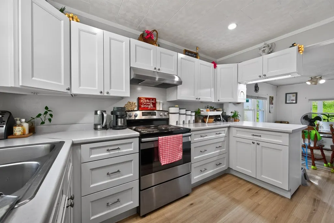
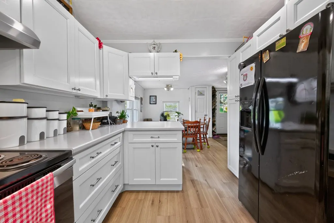
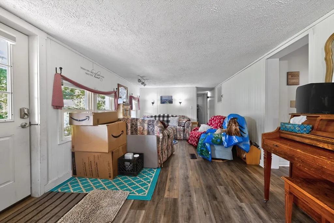
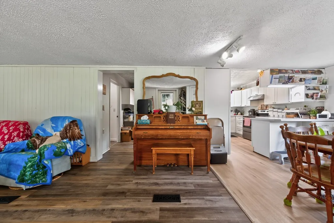
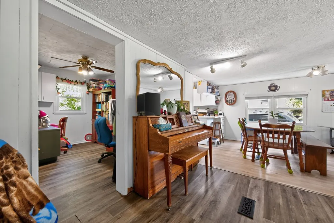
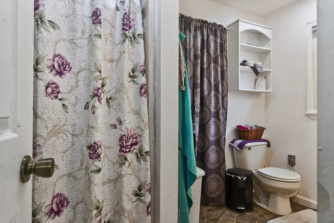
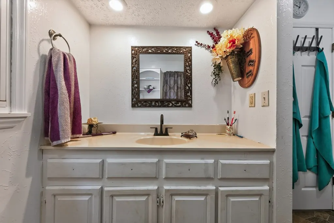
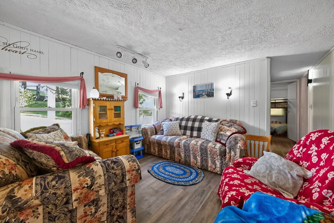
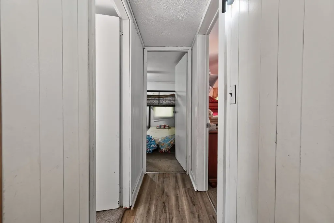
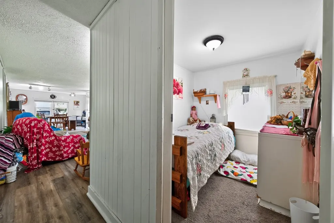
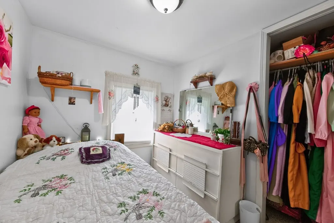
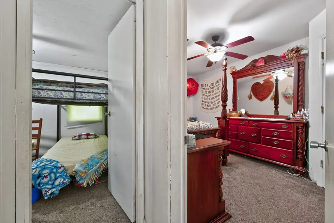
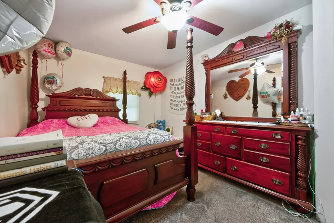
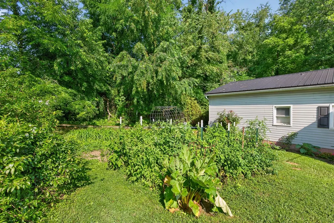
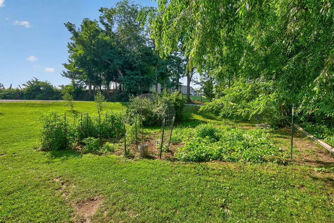
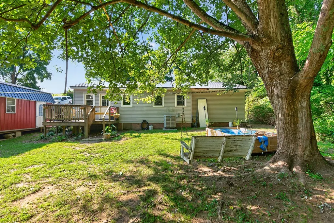
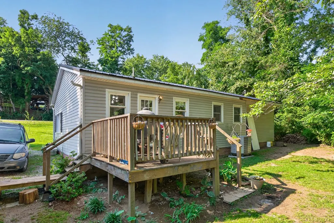
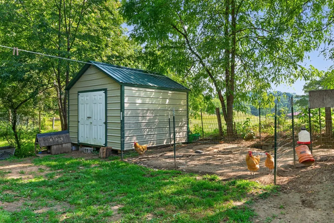
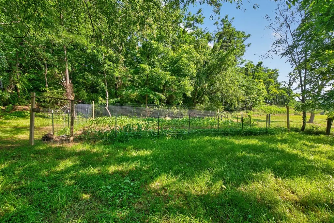
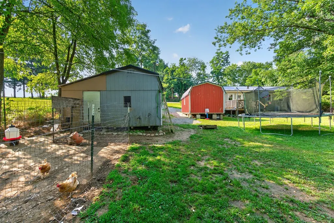
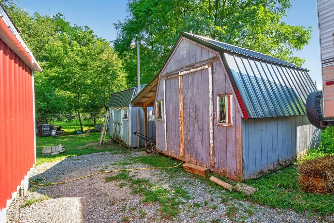
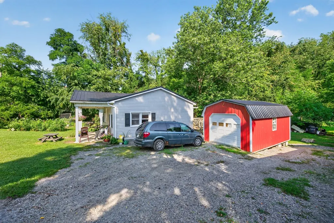
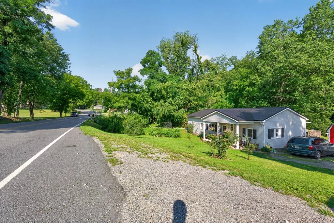
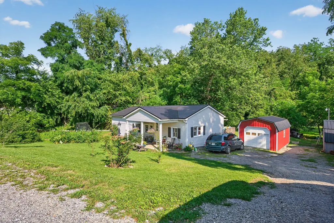
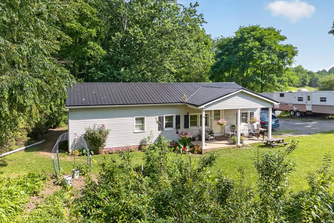
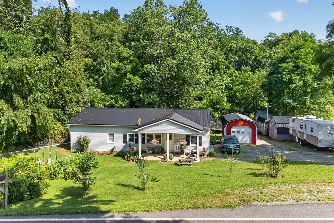
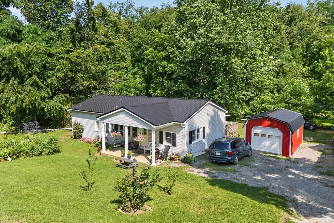
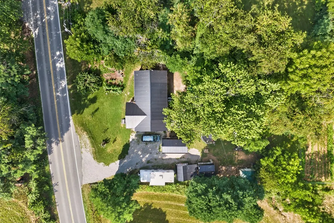
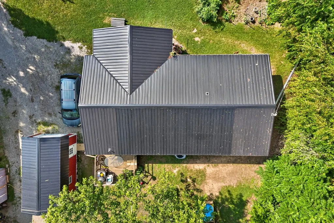
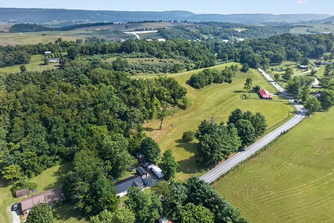
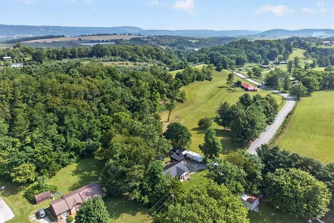
Check out this recently updated 3-bedroom, 1-bath home in Max Meadows! Thoughtfully improved and move-in ready, this property offers the perfect blend of modern updates, functional outdoor space, and versatile storage. Inside, you'll find a completely renovated kitchen featuring updated cabinetry and finishes, along with new flooring throughout much of the home. A new heat pump provides year-round comfort and energy efficiency, making this home as practical as it is inviting. Step outside to enjoy the spacious backyard, perfect for entertaining, gardening, pets, or simply relaxing. The property also includes several well-maintained outbuildings that offer endless possibilities for storage, hobbies, or workshop space. Highlights include a 12' x 12' wired green and tan mini barn, a newly finished, insulated, and wired 12' x 24' red garage-style building complete with a loft, plus two gray/blue mini barns with new metal roofing. One of the gray/blue buildings also features a newly added lean-to for additional covered storage. Whether you're looking for your first home, a place to downsize, or simply want a property with exceptional outdoor storage and workspace, this one checks all the boxes. Schedule your private showing today and discover everything this wonderful Max Meadows property has to offer!
| Elementary School | Middle School | High School |
|---|---|---|
| Max Meadows Elementary School | Fort Chiswell Middle School | Fort Chiswell High School |
| Price History | |
|---|---|
| 7/20/2026 | Listed $140,000 |
| 8/5/2026 | 7$130,000 |
General Features
| Sewer | Public Sewer |
|---|---|
| Heating | Heat Pump |
| Cooling | Heat Pump |
| Utilities | Natural Gas Not Available |
| Possession | Close Of Escrow |
| Roof | Metal |
| Appliances | Dishwasher,Range,Refrigerator |
| Zoning | R |
| Association Fee Includes | None |
| Patio/Porch Features | Covered,Deck,Porch |
| Architectural Style | Traditional |
| Construction Materials | Vinyl Siding |
| Year Built | 1974 |
| Stories Count | 1 |
| Property Subtype | Single Family Residence |
| Tax Year | 2025 |
| County | Wythe |
| Property Type | Residential |
| HOA | false |
| Attached Garage | false |
| Garage Y/N | true |
| Full Baths | 1 |
| Status | Active |
| Directions | Heading east on Main Street in Wytheville( N/US-11 N/US-52) turn right onto Chapman Road/ service road towards Max Meadows, turn right on to Lots Gap Road. Property is on the right. See sign |
| High School | Fort Chiswell |
| City | Max Meadows |
| Disclosures | Property Disclosure |
| MLS Area | Wythe County |
| Lot Size Units | Square Feet |
| Lot Size Square Feet | 13939.2 |
| Carport Y/N | false |
| Elementary School | Max Meadows |
| Tax Annual Amount | 499.8 |
| Middle/Junior High School | Fort Chiswell |
| Virtual Tour | https://www.zillow.com/view-imx/3bef2f06-2bf6-4d85-86f3-0129d85c1f7f?setAttribution=mls&wl=true&initialViewType=pano&utm_source=dashboard |
| Building Area Units | Square Feet |
| Primary Bedroom Level | Main |
| Living Area Units | Square Feet |
| Standard Status | Active |
| Freehold | IDX,BBO |
| Other Structures | Outbuilding,Shed(s) |
Interior Features
| Interior Amenities | See Remarks,Internet Availability Other/See Remarks |
|---|---|
| Flooring | Vinyl |
| Fireplace Features | None |
| Kitchen Level | Main |
| Basement (Y/N) | false |
| Air Conditioning Y/N | true |
| Heating Y/N | true |
| Window Features | Insulated Windows,No Window Treatments |
| Fireplace Y/N | false |
| Above Grade Finished Area | 1136 |
| Laundry Features | Main Level |
| Total Bedrooms | 3 |
| Below Grade Finished Area Unit Type | Square Feet |
| LivingAreaSource | CRS |
| Below Grade Finished Area Source | CRS |
| Above Grade Finished Area Source | CRS |
| Above Grade Finished Area Unit Type | Square Feet |
| Total Baths | 1 |
| Bedroom 3 Level | Main |
| Second Bedroom Level | Main |
| Living Room Level | Main |
| Main Level Bedrooms | 3 |
| Main Level Bathrooms | 1 |
| Dining Room Level | Main |
Exterior Features
| Parking Features | Driveway |
|---|---|
| Lot Features | Rolling Slope |
| Water Source | Public |
| Lot Size Area | 13939.2 |
| Foundation Details | Block,Permanent |
| Building Area Total | 1136 |
| Lot Size Acres | 0.32 |
| Waterfront Y/N | false |
| Irrigation Water Rights Y/N | false |
| Fencing | None |
| Road Surface Type | Paved |
Amenities
- Foreclosure
- Views
- Short Sale
- New Construction
- Adult 55+
- Lease To Own
- No HOA Fees
- Furnished
- Primary On Main
- Air Conditioning
- Seller Finance
- Green
- Fixer Upper
- Horse
- Golf
- Fireplace
- Deck
- Garage
- Basement
- Pool
Property vs Single Family Average in 24360
Price
Taxes
Year Built
 The data relating to real estate for sale on this website comes in part from the Internet Data Exchange (IDX) of the SW VA Association of REALTORS ® Multiple Listing Service. The SWVAR IDX logo indicates listings of other real estate firms that are identified in the detailed listing information. The information being provided is for consumers' personal, non-commercial use and may not be used for any purpose other than to identify prospective properties consumers may be interested in purchasing.
