
Just Listed





Address
140 Grove St, Cedar Bluff, VA
Price
$ 520,000
Property Attributes
- MLS#112043
- TypeSingle Family
- Listing Status Active
- CountyTazewell
- CityCedar Bluff
- AreaCedar Bluff
- Zip24637
- StyleContemporary
- Year Built1989
- Taxes$ 1786
- Price$ 520,000
- Bedrooms4
- Full Bathrooms3
- Half Bathrooms0
- Sqr Footage3640
- Lot Size2 Acres
Data Source:
Southwest Virginia MLS (SWVAR)
Property Description
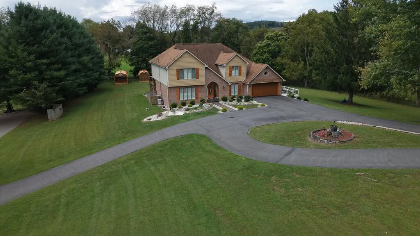
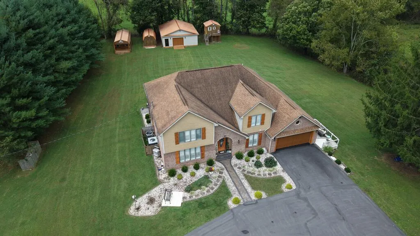
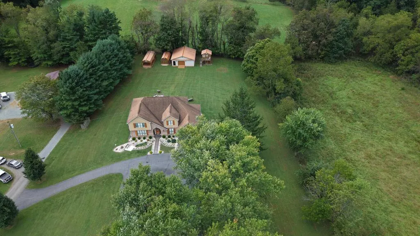
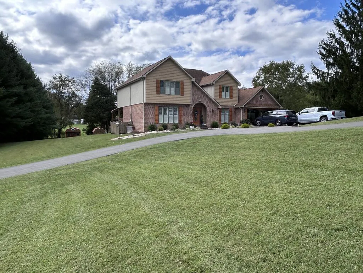
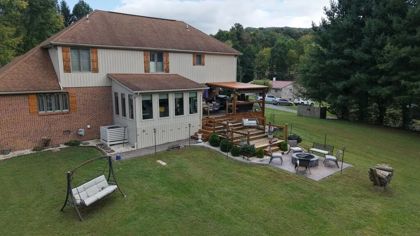
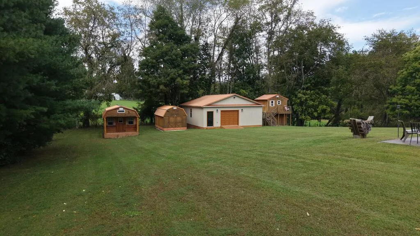
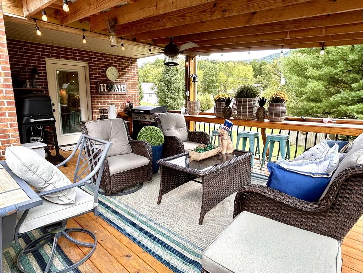
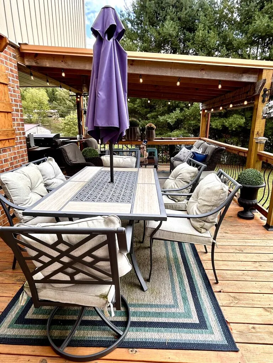
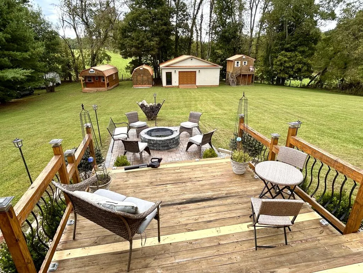
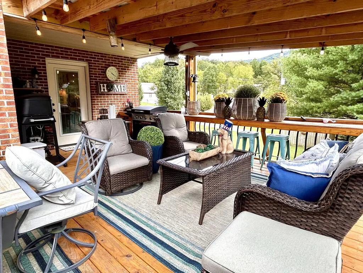
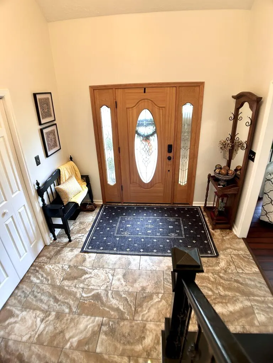
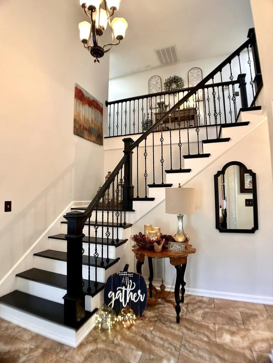
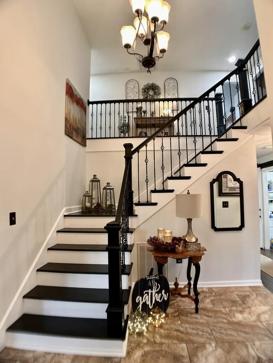
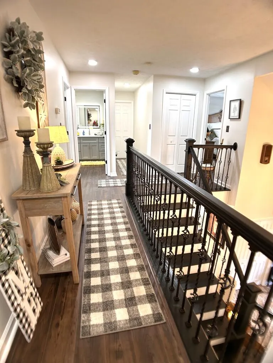
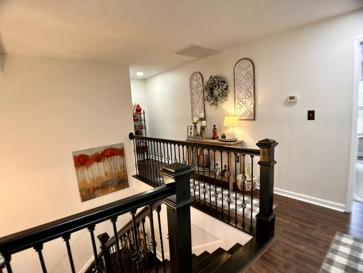
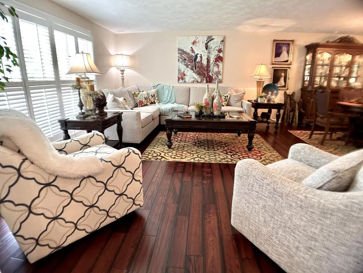
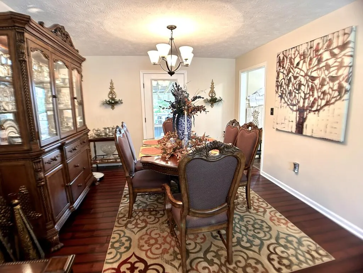
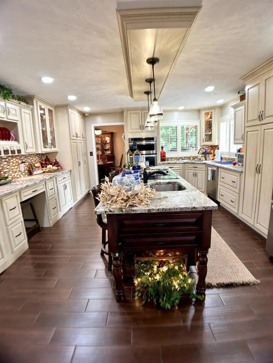
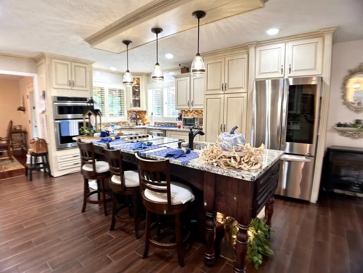
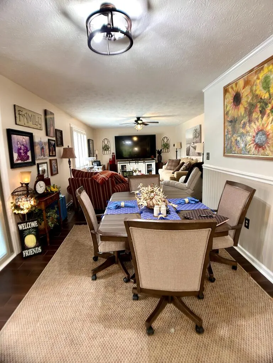
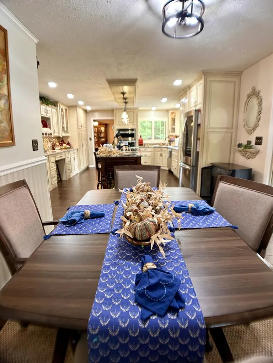
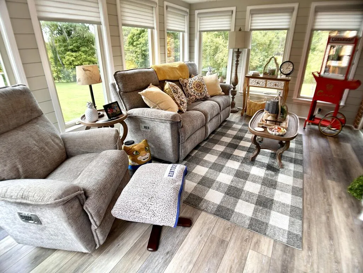
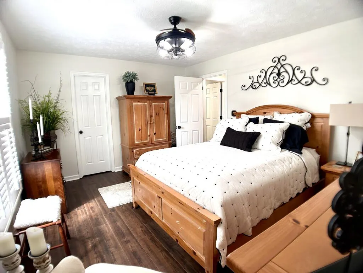
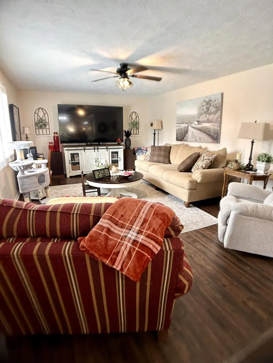
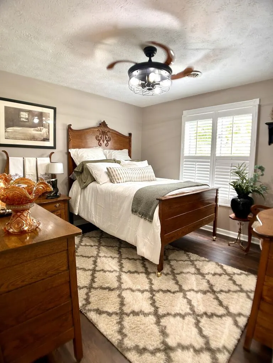
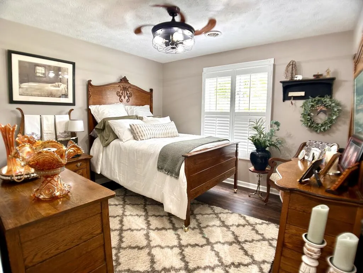
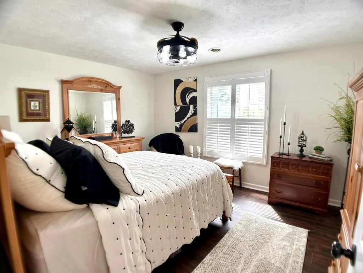
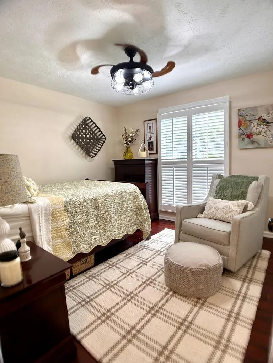
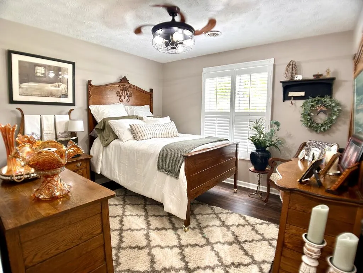
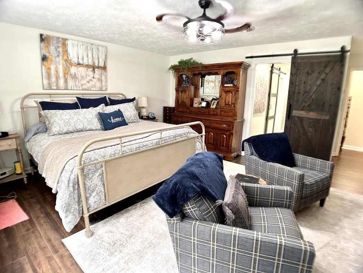
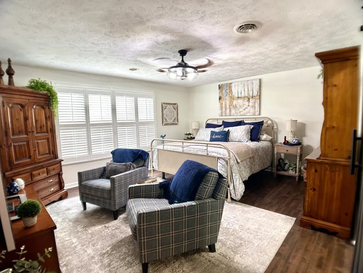
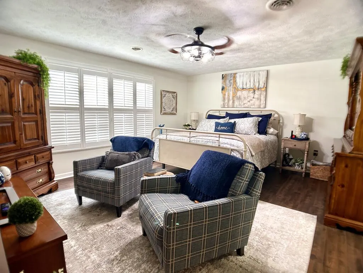
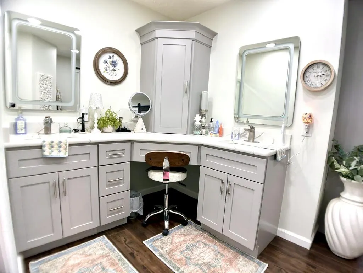
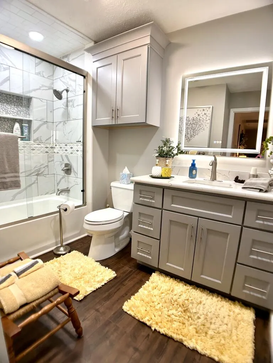
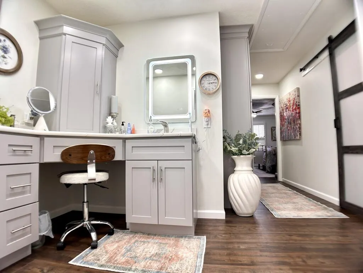
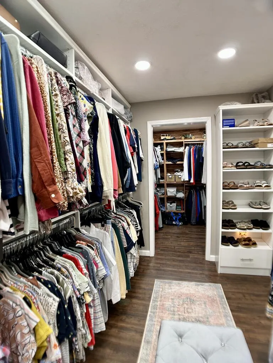
Spacious 4 bedroom home on 2 acers with extensive custom upgrades & multiple out buildings. Welcome to this beautiful 3,460- square-foot home offering plenty of space, comfort and functionality. with 4 bedrooms possible 5 , 3 full baths with tiled showers and back lite mirrors , This home is designed to accommodate family living, entertaining, and additional workspace with ease. the custom-built kitchen is truly the heart of the home, featuring quality craftsmanship and a unique design tailored for both everyday living and entertaining. the home features double -pane windows throughout, complete with plantation shutters, and has been freshly painted. providing a clean an updated feel. Heating and comfort are well covered with three heat pumps, including one propane-powered heat pump. The property is served by private well water with a salt filtration system. 2 hot water heaters , provide additional convenience and reliability- one propane and one electrical for back up system. Enjoy the outdoors from the large covered patio, which extends from a wonderful lower-level sunroom. Another great feature is a large deck and back yard fire pit. For additional storage, hobbies, vehicles, or work shop, the property includes a 32x30 detached outbuilding with a garage door. Shingled roof was put on in 2014.
| Elementary School | Middle School | High School |
|---|---|---|
| Cedar Bluff Elementary School | Richlands Middle School | Richlands High School |
| Price History | |
|---|---|
| 9/24/2026 | Listed $520,000 |
General Features
| Sewer | Septic Tank |
|---|---|
| Heating | Heat Pump,Propane,Other |
| Cooling | Heat Pump |
| Utilities | Cable Connected |
| Possession | Close Of Escrow |
| Roof | Shingle |
| Appliances | Built-In Oven,Dishwasher,Double Oven,Dryer,Electric Cooktop,Electric Water Heater,Gas Water Heater,Microwave,Range Hood,Refrigerator,Washer |
| Zoning | Residentia |
| Garage Spaces | 2 |
| Association Fee Includes | None |
| Patio/Porch Features | Covered,Deck,Patio |
| Architectural Style | Contemporary |
| Construction Materials | Brick,HardiPlank Type,Dry Wall |
| Year Built | 1989 |
| Stories Count | 2 |
| Property Subtype | Single Family Residence |
| Tax Year | 2024 |
| County | Tazewell |
| Property Type | Residential |
| HOA | false |
| Attached Garage | false |
| Garage Y/N | true |
| Full Baths | 3 |
| Status | Active |
| Directions | Traveling West toward Lebanon from intersection of rt 19/460 at the top of Claypool Hill , go 1/4 mile and turn left onto Cordella st. continue straight to Grove St on your right. |
| High School | Richlands |
| City | Cedar Bluff |
| Disclosures | Property Disclosure |
| MLS Area | Cedar Bluff |
| Lot Size Units | Acres |
| Lot Size Square Feet | 87120 |
| Carport Y/N | false |
| Elementary School | Cedar Bluff |
| Tax Annual Amount | 1786.98 |
| Middle/Junior High School | Richlands |
| Virtual Tour | https://tour.usamls.net/140-Grove-St-Cedar-Bluff-VA-24637/unbranded |
| Building Area Units | Square Feet |
| Primary Bedroom Level | Second |
| Living Area Units | Square Feet |
| Standard Status | Active |
| Tax Lot | NA |
| Freehold | IDX,BBO |
| Other Structures | Outbuilding,Shed(s) |
| Security Features | Security Cameras,Security System,Smoke Detector(s) |
Interior Features
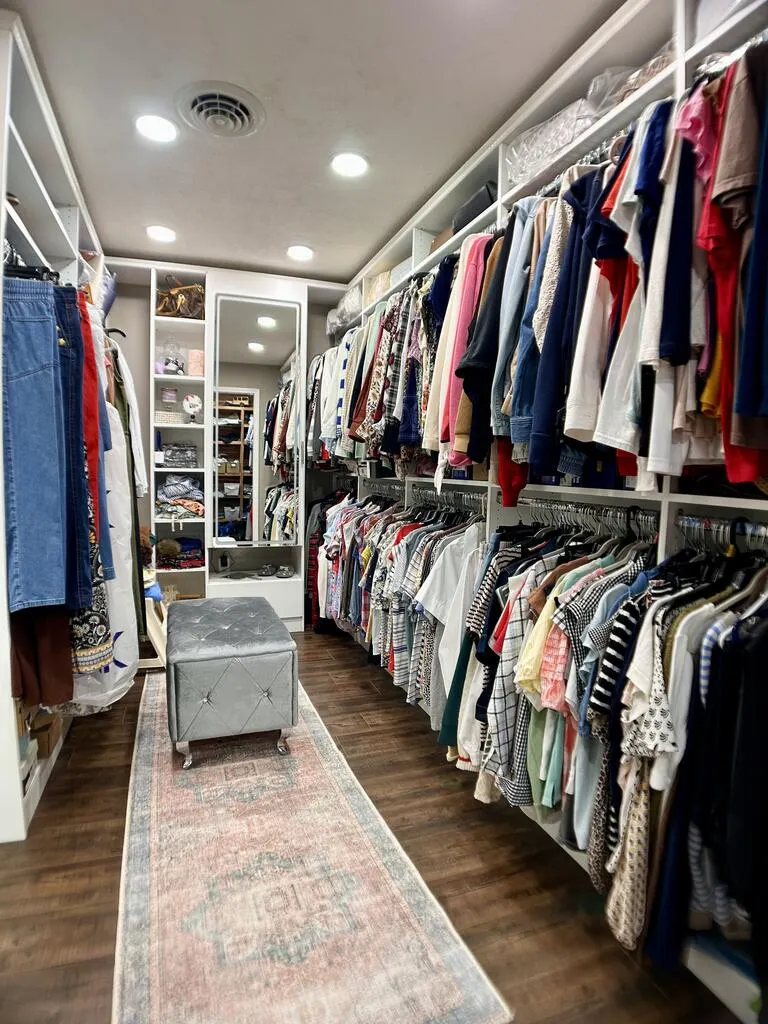
| Interior Amenities | Built-in Features,Carbon Monoxide Detector,Ceiling Fan(s),Newer Paint,Shelving,Walk-In Closet(s),See Remarks,Cable High Speed Internet |
|---|---|
| Flooring | Newer Floor Covering,Plank,Wood |
| Fireplace Features | Free Standing,Gas Log |
| Kitchen Level | Main |
| Basement (Y/N) | false |
| Air Conditioning Y/N | true |
| Heating Y/N | true |
| Window Features | Insulated Windows,Tilt Window(s),Vinyl,No Window Treatments |
| Fireplace Y/N | true |
| Laundry Features | Main Level |
| Total Bedrooms | 4 |
| Below Grade Finished Area Unit Type | Square Feet |
| LivingAreaSource | Owner |
| Below Grade Finished Area Source | Owner |
| Above Grade Finished Area Source | Owner |
| Above Grade Finished Area Unit Type | Square Feet |
| Total Baths | 3 |
| Family Room Level | Main |
| Bedroom 4 Level | Lower |
| Bedroom 3 Level | Second |
| Second Bedroom Level | Second |
| Bathroom 2 Level | Second |
| Bathroom 3 Level | Second |
| Living Room Level | Main |
| Dining Room Level | Main |
Exterior Features
| Exterior Amenities | Lighting |
|---|---|
| Parking Features | Detached,Driveway,Garage Door Opener,Paved |
| Lot Features | Cleared,Level |
| Water Source | Well |
| Total Parking | 2 |
| Lot Size Area | 2 |
| Foundation Details | Brick/Mortar |
| Building Area Total | 3640 |
| Lot Size Acres | 2 |
| Waterfront Y/N | false |
| Covered Spaces | 2 |
| Irrigation Water Rights Y/N | false |
| Fencing | None |
| Road Surface Type | Paved |
Amenities
- Foreclosure
- Views
- Short Sale
- New Construction
- Adult 55+
- Lease To Own
- No HOA Fees
- Furnished
- Primary On Main
- Air Conditioning
- Seller Finance
- Green
- Fixer Upper
- Horse
- Golf
- Fireplace
- Deck
- Garage
- Basement
- Pool
Property vs Single Family Average in 24637
Price
Taxes
Year Built
 The data relating to real estate for sale on this website comes in part from the Internet Data Exchange (IDX) of the SW VA Association of REALTORS ® Multiple Listing Service. The SWVAR IDX logo indicates listings of other real estate firms that are identified in the detailed listing information. The information being provided is for consumers' personal, non-commercial use and may not be used for any purpose other than to identify prospective properties consumers may be interested in purchasing.
